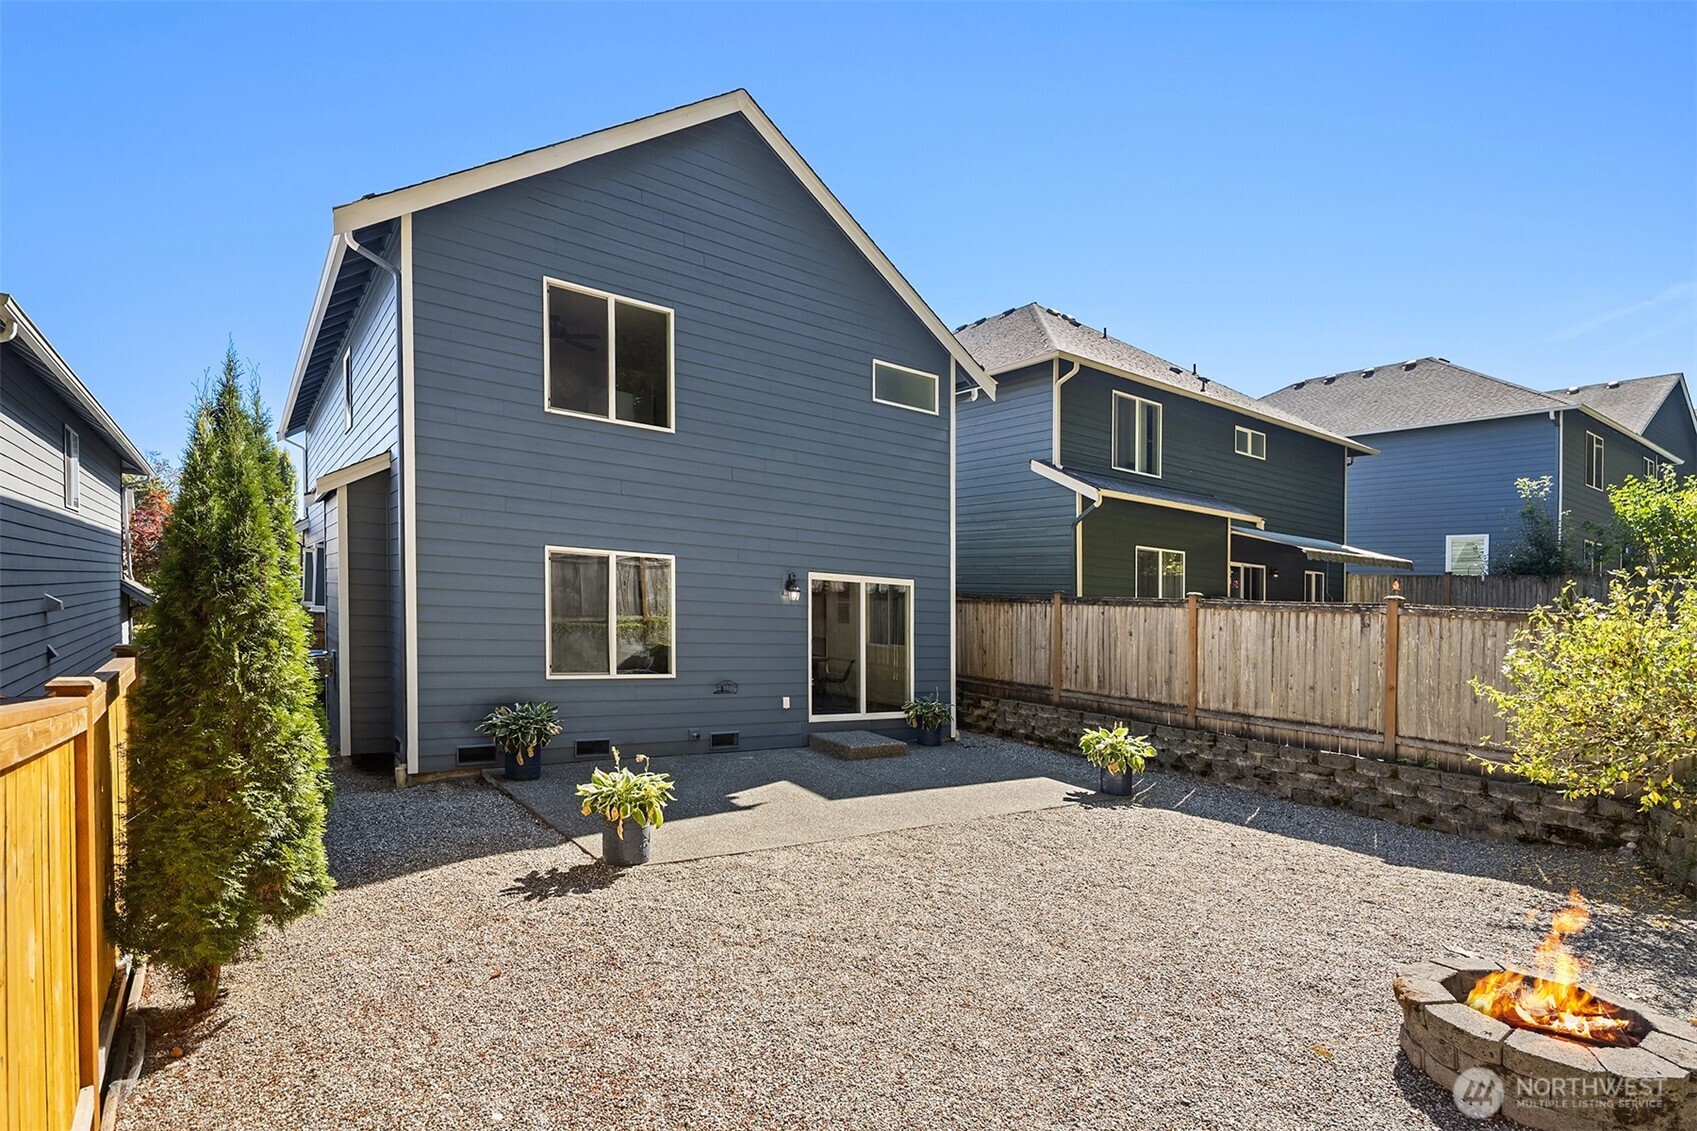
11732 62nd Avenue SE
SEE ALL PHOTOS
11732 62nd Avenue SE
Provided by NWMLS, Listed by Wes Harrison, 425-699-1177 at FIRST AND MAIN
For Sale

11732 62nd Avenue SE

11732 62nd Avenue SE, Snohomish, WA 98296

$825,000
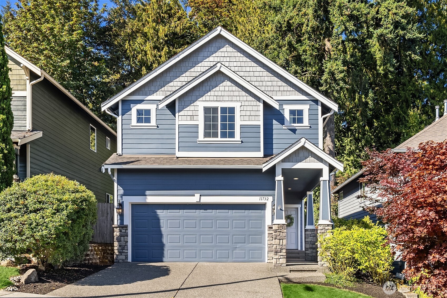
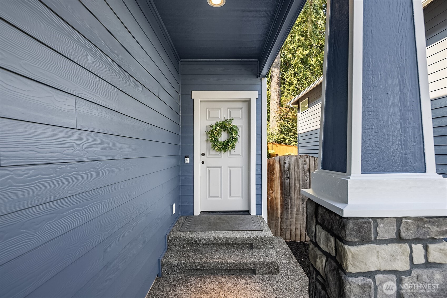
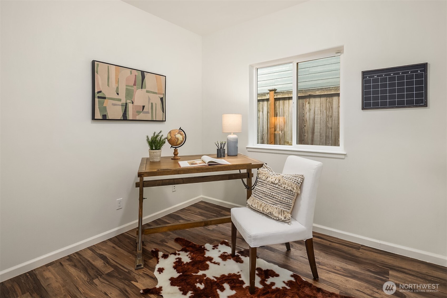
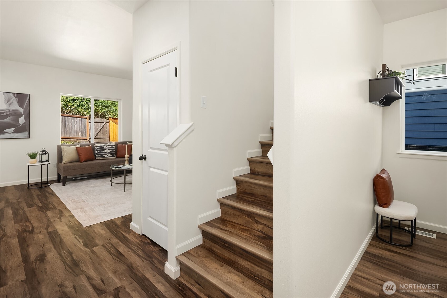
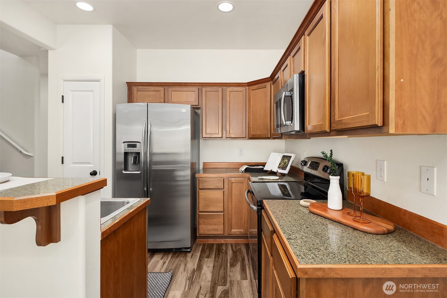
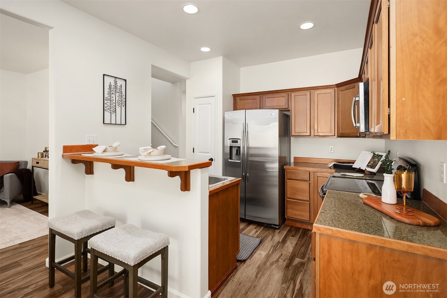
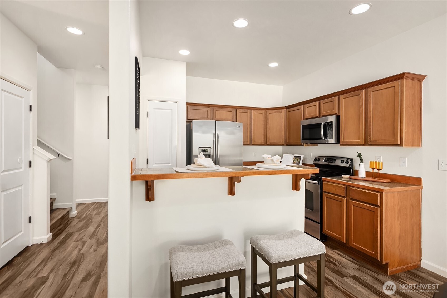
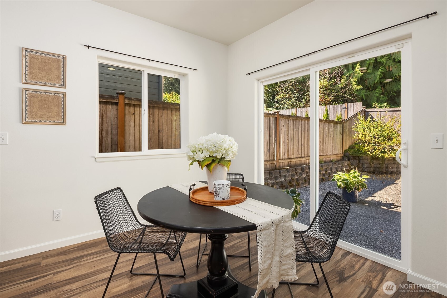
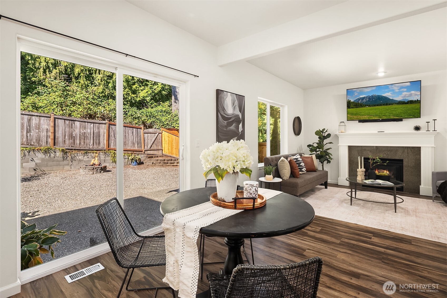
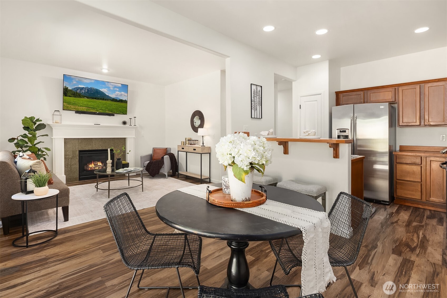
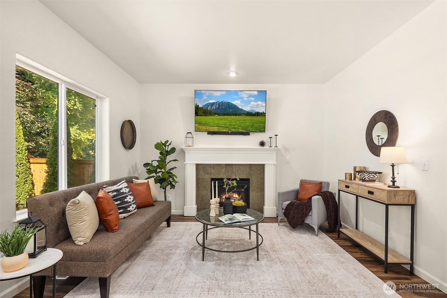
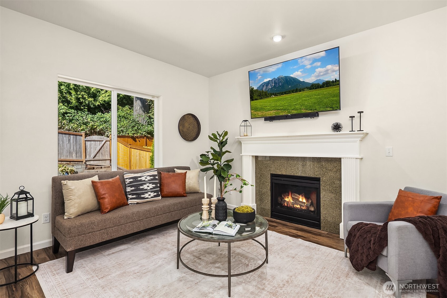
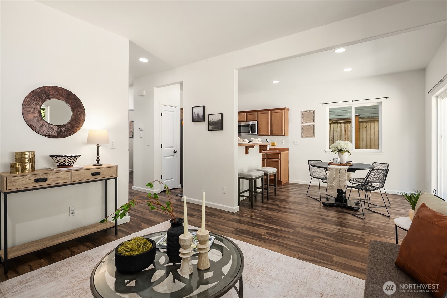
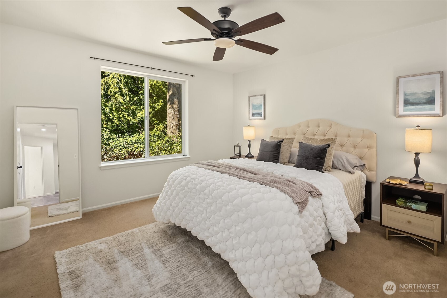
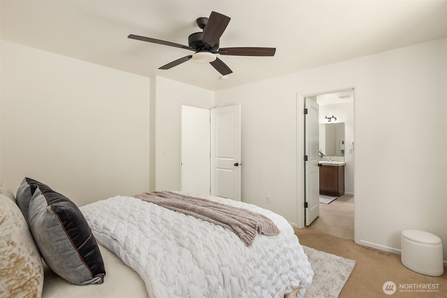
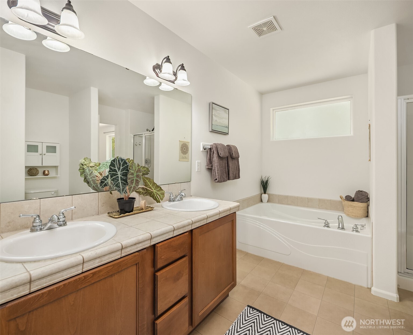
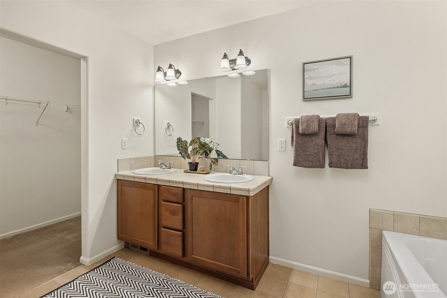
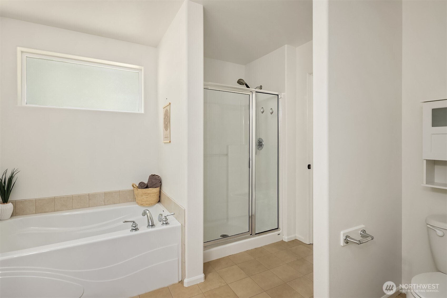
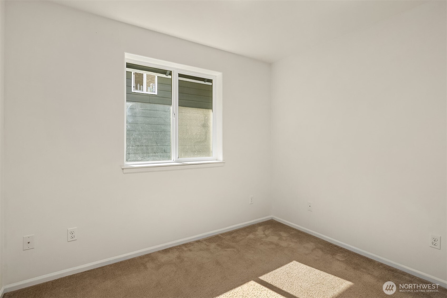
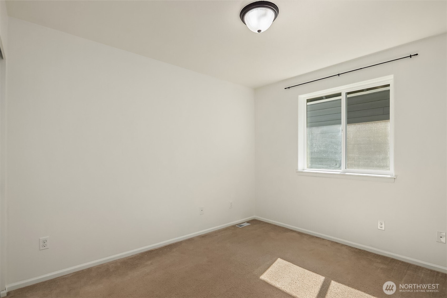
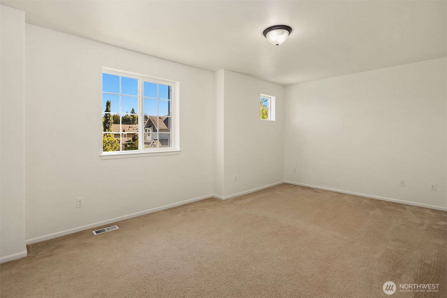
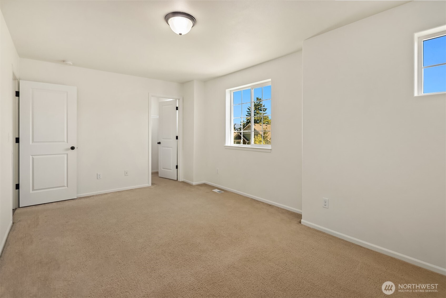
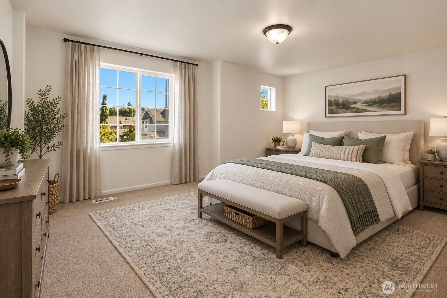
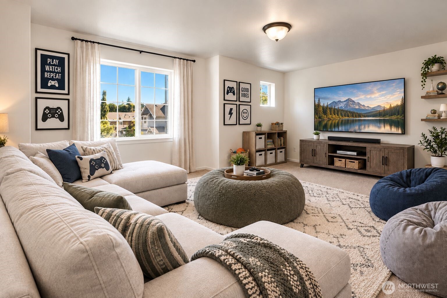
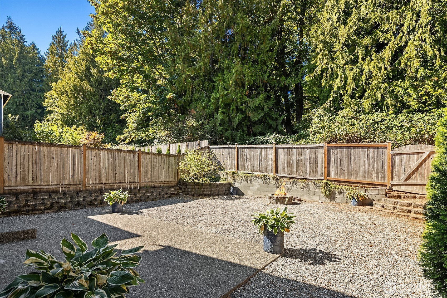
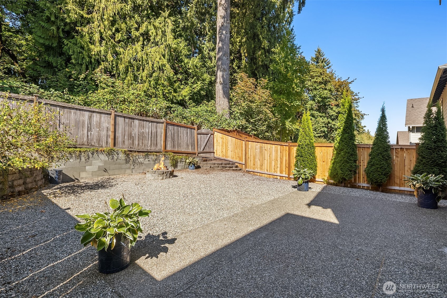
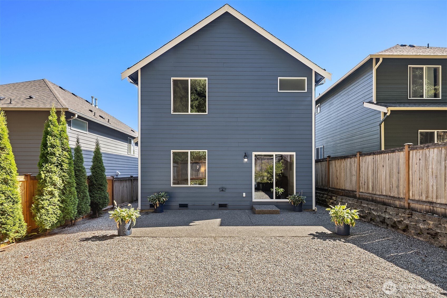
$25,000 SELLER CREDIT FOR RATE BUYDOWN. Freshly painted inside and out, this stunning 4-bedroom, 2.5-bath Craftsman-style home in the well-established Larimer Crossing neighborhood offers timeless charm, thoughtful design, and a truly move-in-ready feel. The spacious floor plan provides an effortless blend of style and functionality, with generous living areas ideal for entertaining, relaxing, and everyday living. Well-proportioned bedrooms offer flexibility for guests, a home office, or additional living space. Sweeping views of Mt. Baker, the Cascades & Snohomish Valley where you'll see parachuters and hot air balloons. Enjoy the neighborhood park and a private, fully fenced backyard that backs to a peaceful greenbelt, creating a beautiful outdoor setting for relaxing, entertaining, and everyday enjoyment. Conveniently located in the Snohomish/Mill Creek area with easy access to shopping, dining, parks, schools, and major commuter routes, including Highway 9 and I-5. This home combines comfort, convenience, and Pacific Northwest living. Fresh, inviting, and ready for its next chapter--come see all this exceptional home has to offer!

10/4/2026 1:00PM - 4:00PM PDT

4
beds

3
baths

1,964 Sq.Ft. LIVING AREA

3,485 Sq.Ft. lot

Wes Harrison

Wes Harrison

Tagen  Jury

Tagen Jury

Features & Amenities

Interior

  • total bedrooms4
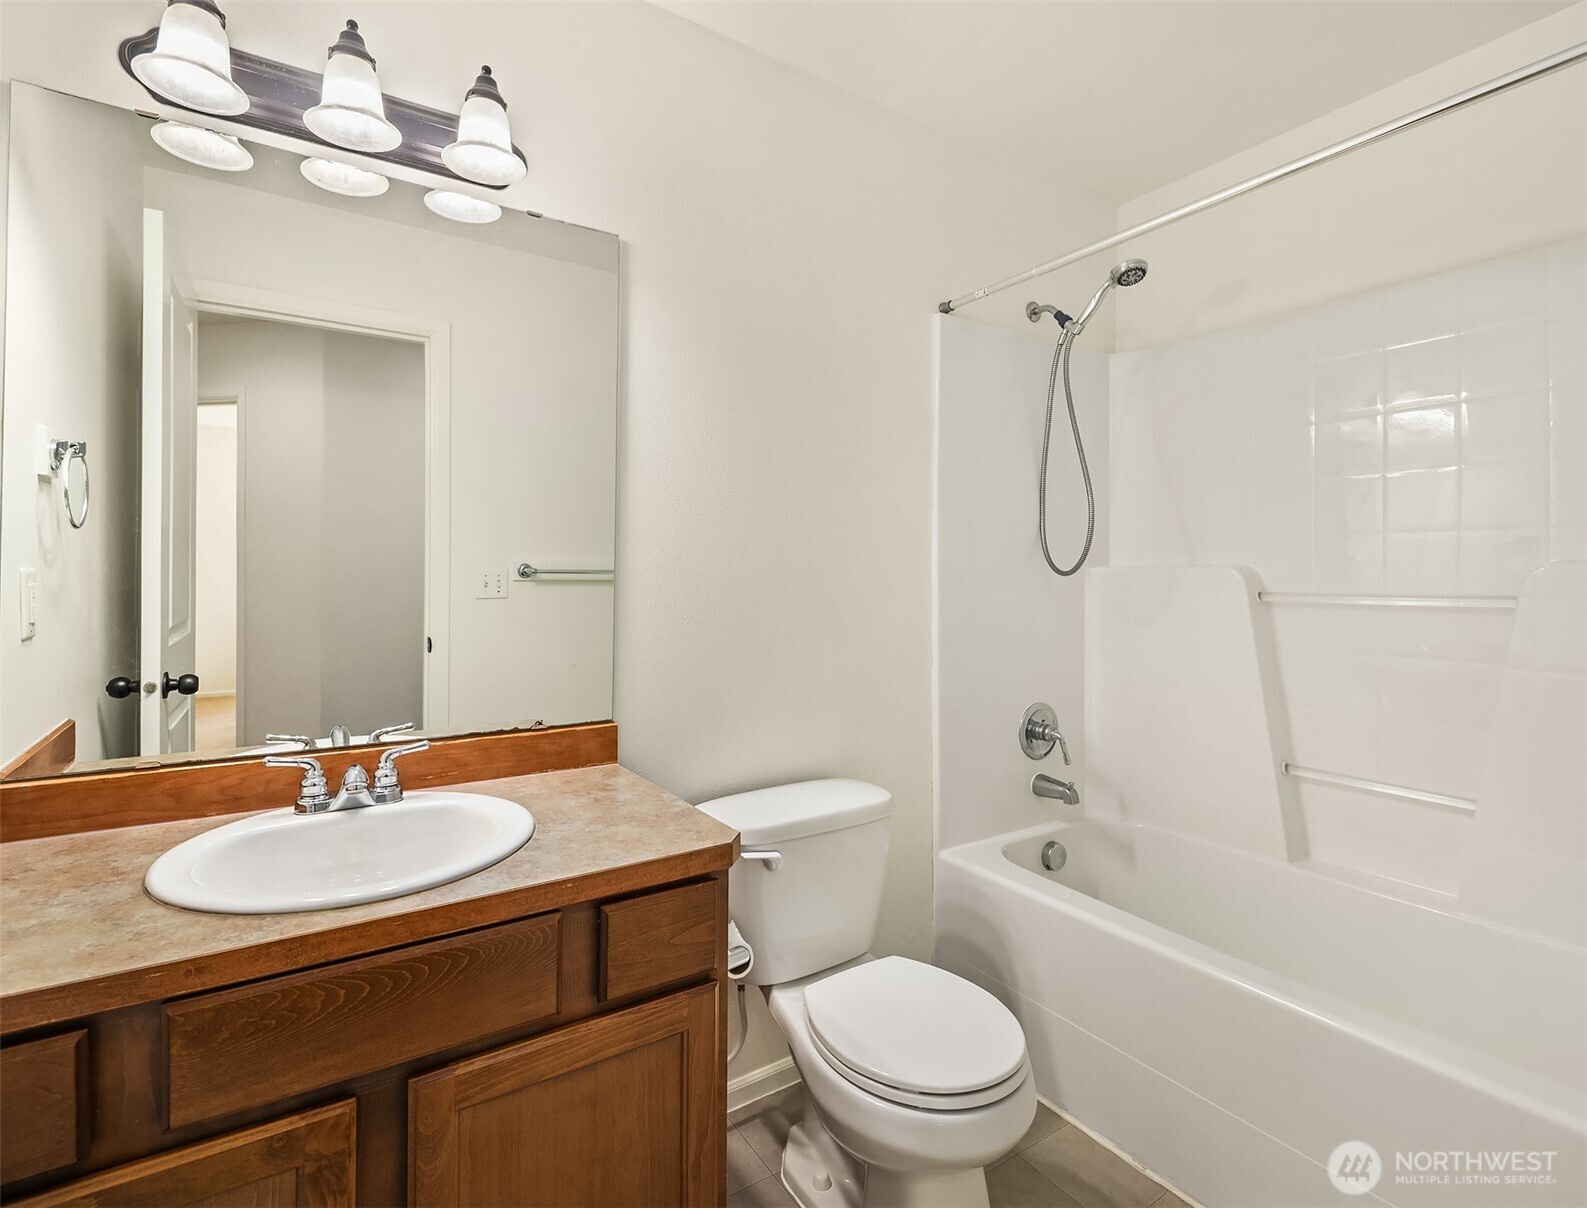
  • Total bathrooms3
  • full bathrooms2
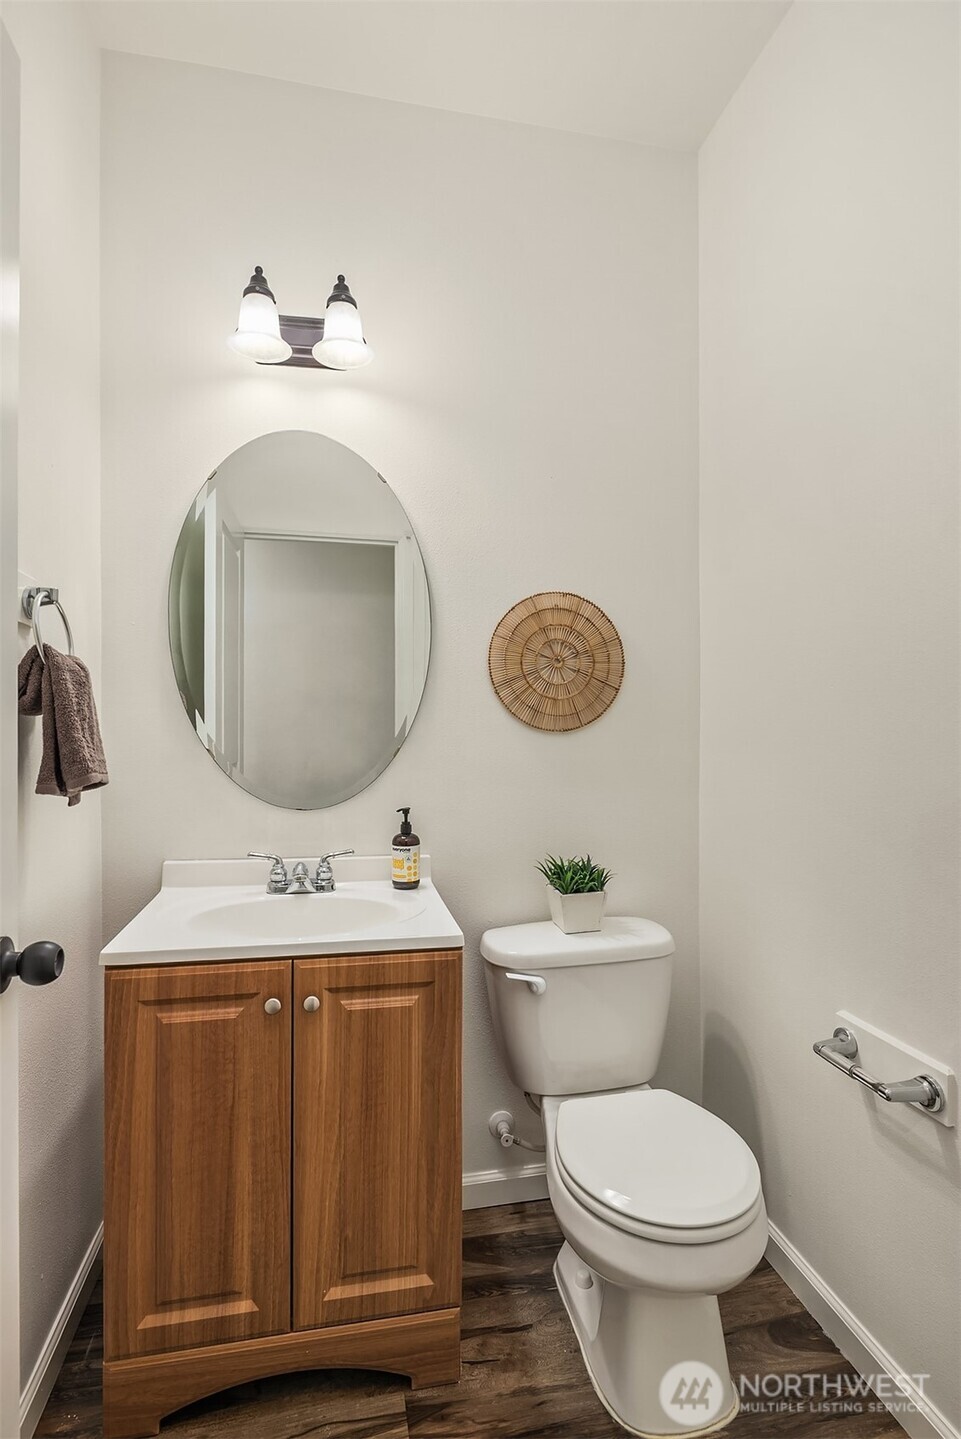
  • half bathroom1
  • Flooring Ceramic Tile, Vinyl Plank, Carpet
  • Fireplace Gas
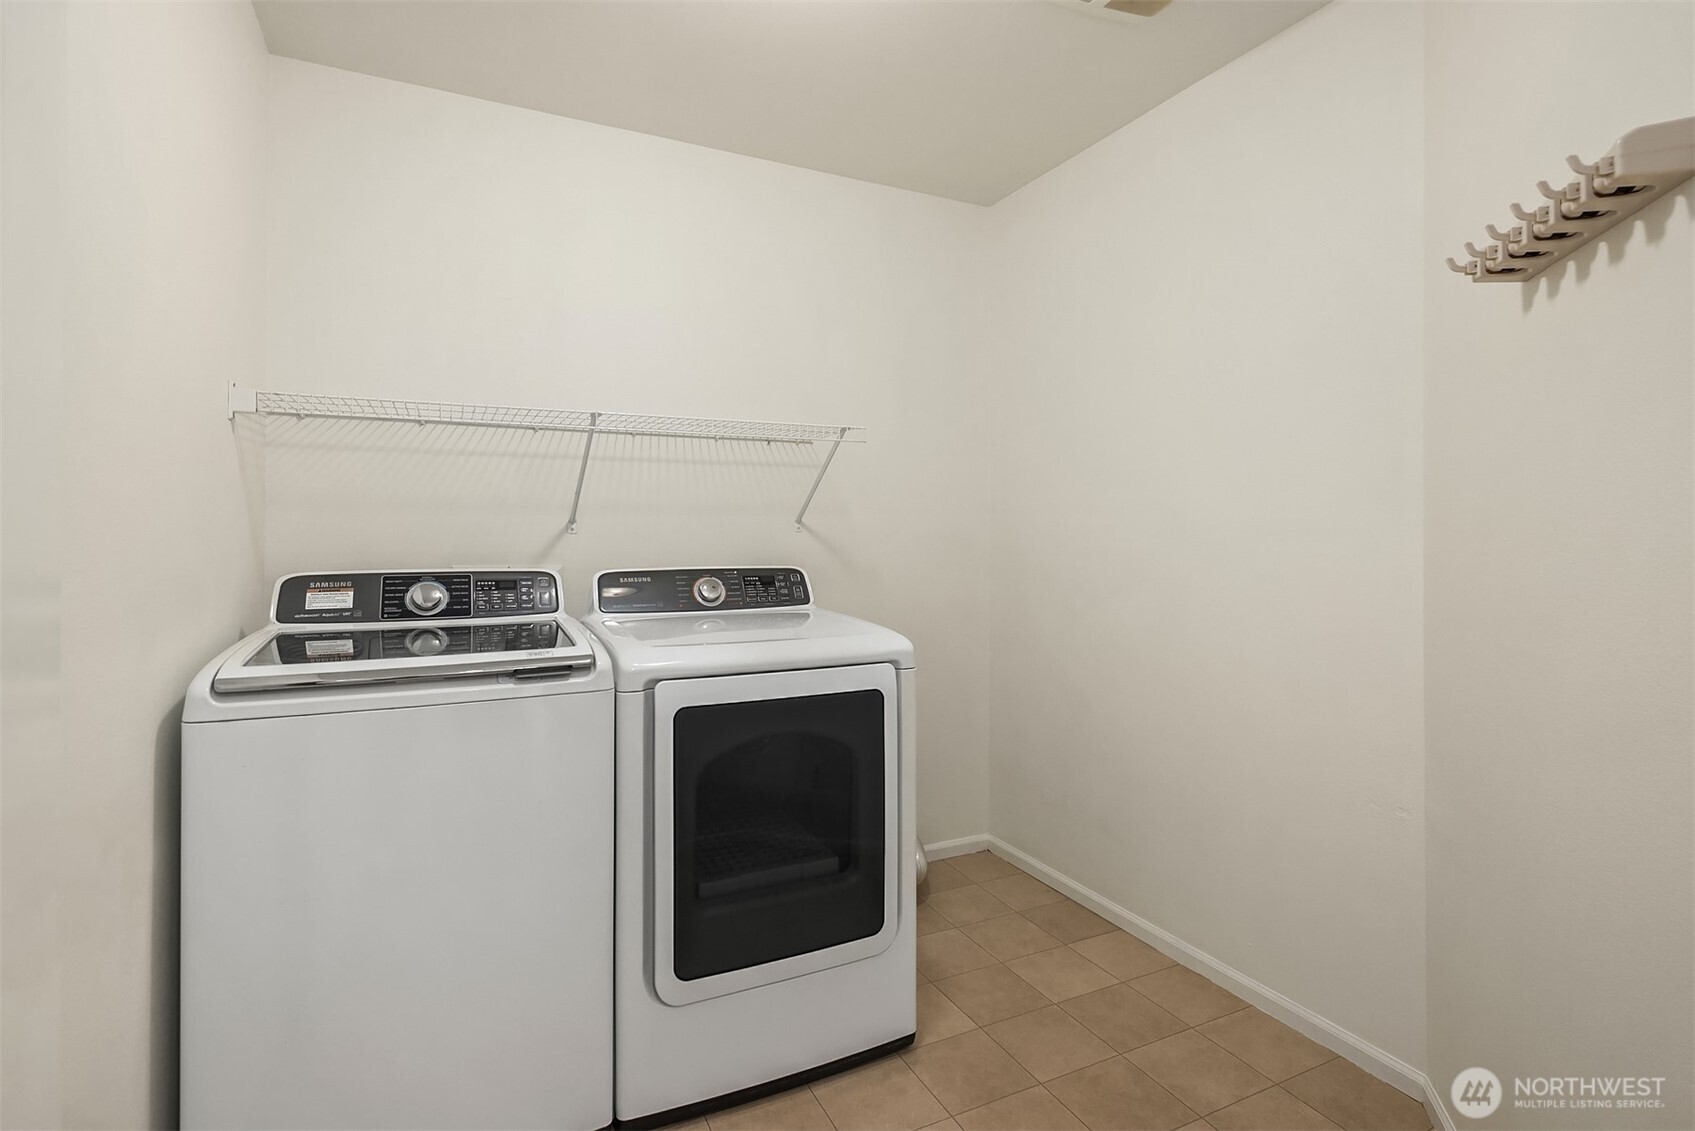
  • APPLIANCES Dishwasher, Disposal, Dryer, Microwave, Refrigerator, Stove(s)/Range(s), Washer
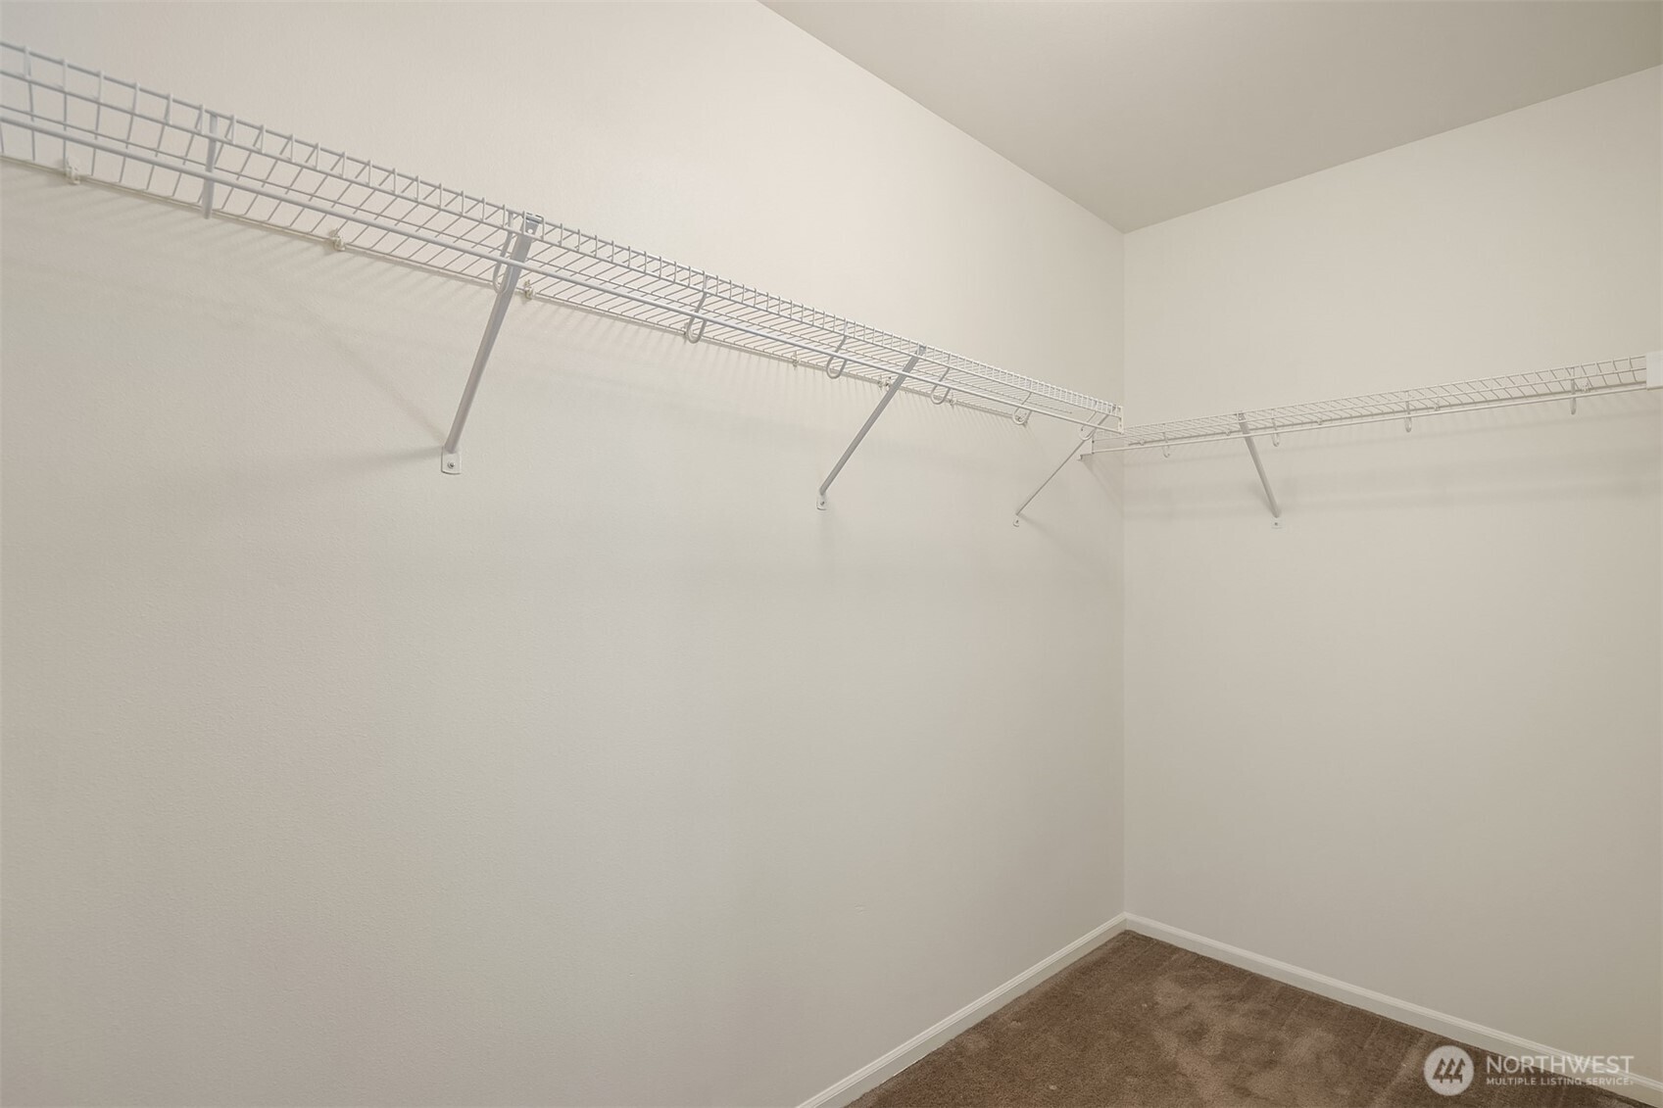
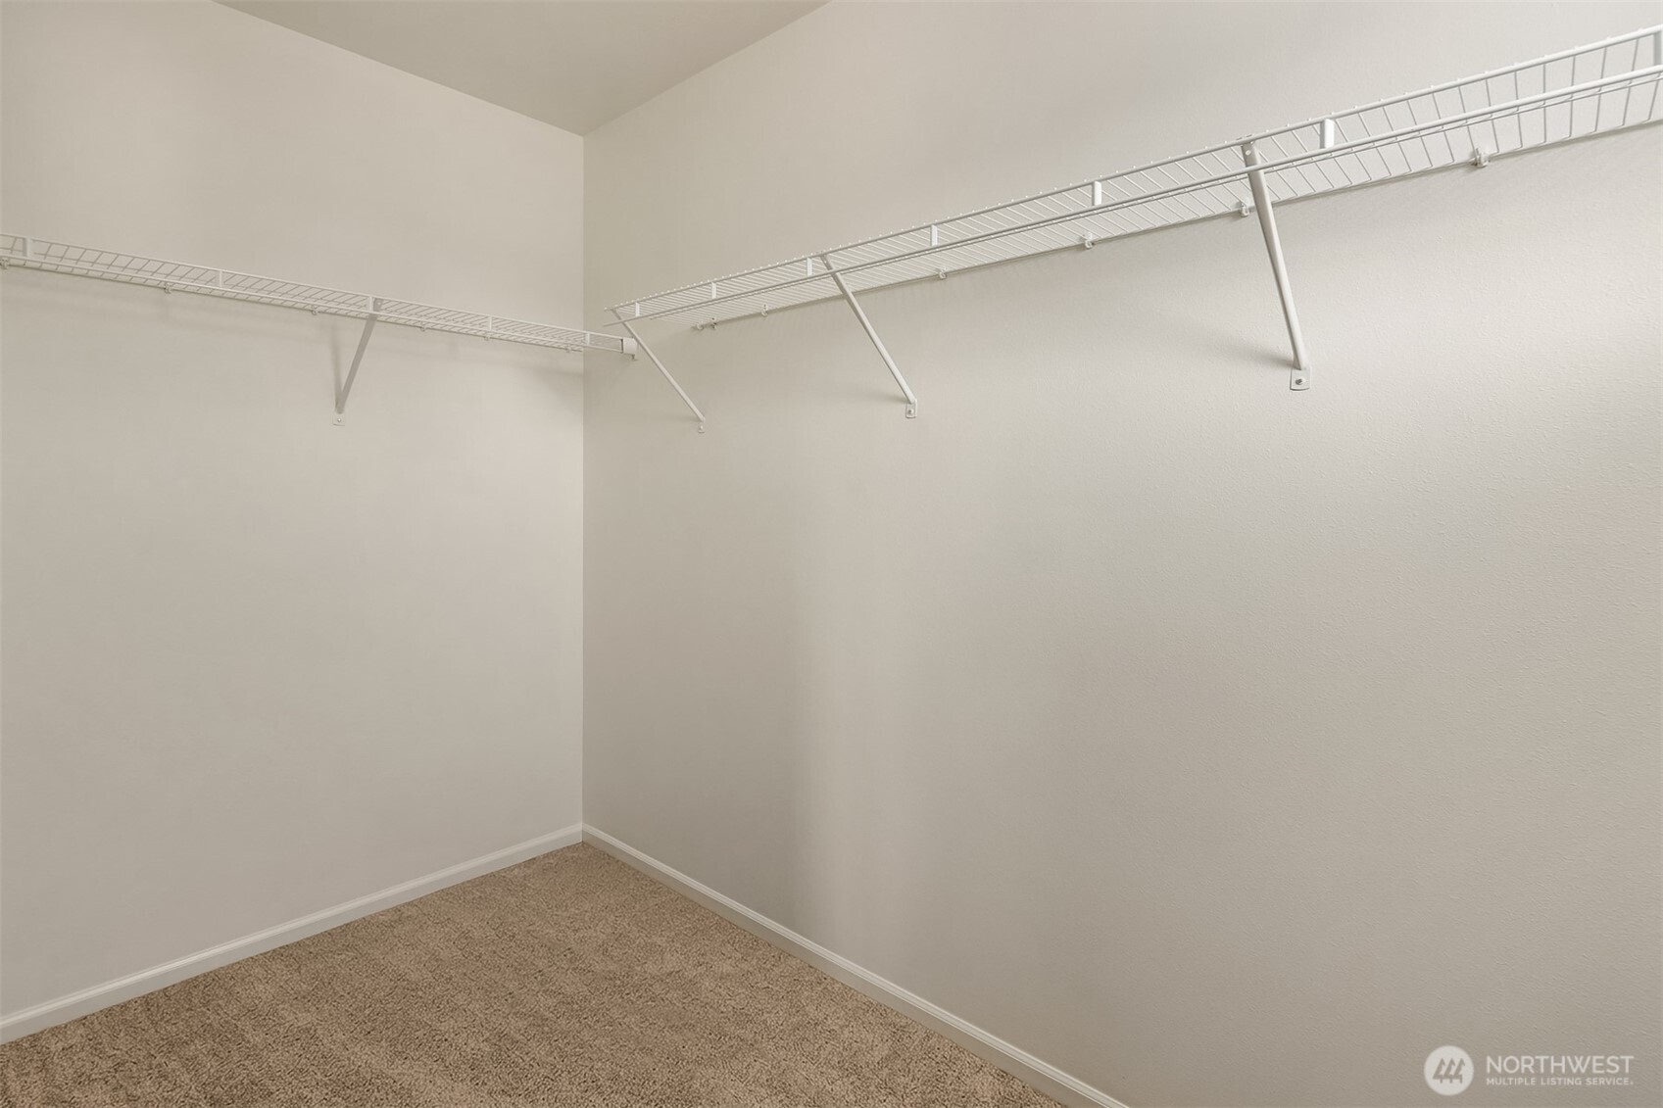
  • other interior Features Bath Off Primary, Ceiling Fan(s), Dbl Pane/Storm Window, Dining Room, Fireplace, Pantry, Vaulted Ceiling(s), Walk-In Closet(s), Water Heater

Area & Lot

  • Status For Sale
  • OPEN HOUSE

    10/4/2026 1:00PM - 4:00PM PDT

  • Living Area1,964 Sq.Ft.
  • Total Area1,964 Sq.Ft.
  • Lot Area3,485 Sq.Ft.
  • MLS® ID2581821
  • TypeResidential
  • YEAR BUILT2011
  • Architecture StylesCraftsman
  • View DescriptionMountains, Territorial
  • Elementary SchoolSeattle Hill Elem
  • Middle SchoolValley View Mid
  • High SchoolGlacier Peak
  • School DistrictSnohomish

Exterior

  • STORIES2
  • water SourcePublic
  • roofComposition
  • lot featuresCul-De-Sac, Curbs, Dead End Street, Paved, Sidewalk
  • parkingDriveway, Attached Garage, Off Street
  • HEAT TYPEForced Air
  • AIR CONDITIONINGForced Air
  • sewerSewer Connected
  • SubstructurePoured Concrete
  • security FeaturesFully Fenced
  • other exterior FeaturesCement Planked, Stone

Financial

  • Sales Price$825,000
  • Real Estate Tax $7,337/yr
  • HOA $89/mo
View Virtual Tour
image

Schedule a Showing

I would love to show you this beautiful property. Please select your preferred date and time below. I will be in touch shortly to confirm your appointment.

Schedule a Showing

I would love to show you this beautiful property. Please select your preferred date and time below. I will be in touch shortly to confirm your appointment.

Thank you for your interest in 11732 62nd Avenue SE, Snohomish, WA 98296. We are reviewing your request and will be in touch shortly!

Mortgage Calculator

Estimate your monthly mortgage payment, including the principal and interest, property taxes, and HOA. Adjust the values to generate a more accurate rate.
All estimates are provided for informational purposes only. Actual amounts may vary.
$0,000 Your Payment 20 15 65
$0,000 Your Payment

Work with Trina

Follow Us on Instagram