12831 184th Drive SE
SEE ALL PHOTOS
12831 184th Drive SE
Provided by NWMLS, Listed by Carrie Jo Gendron, 425-699-1177 at FIRST AND MAIN
Pending

12831 184th Drive SE

12831 184th Drive SE, Snohomish, WA 98290

$829,950
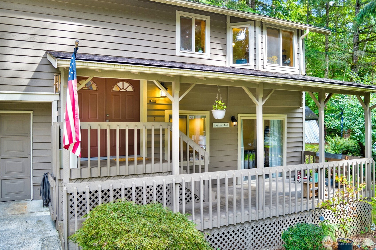
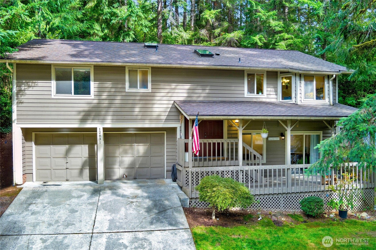
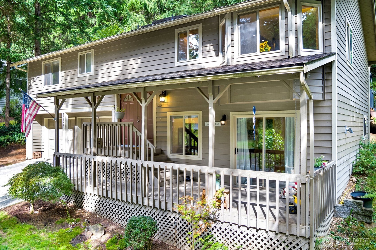
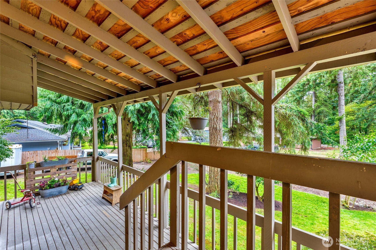
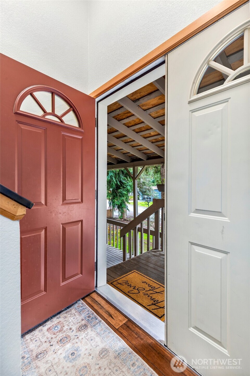
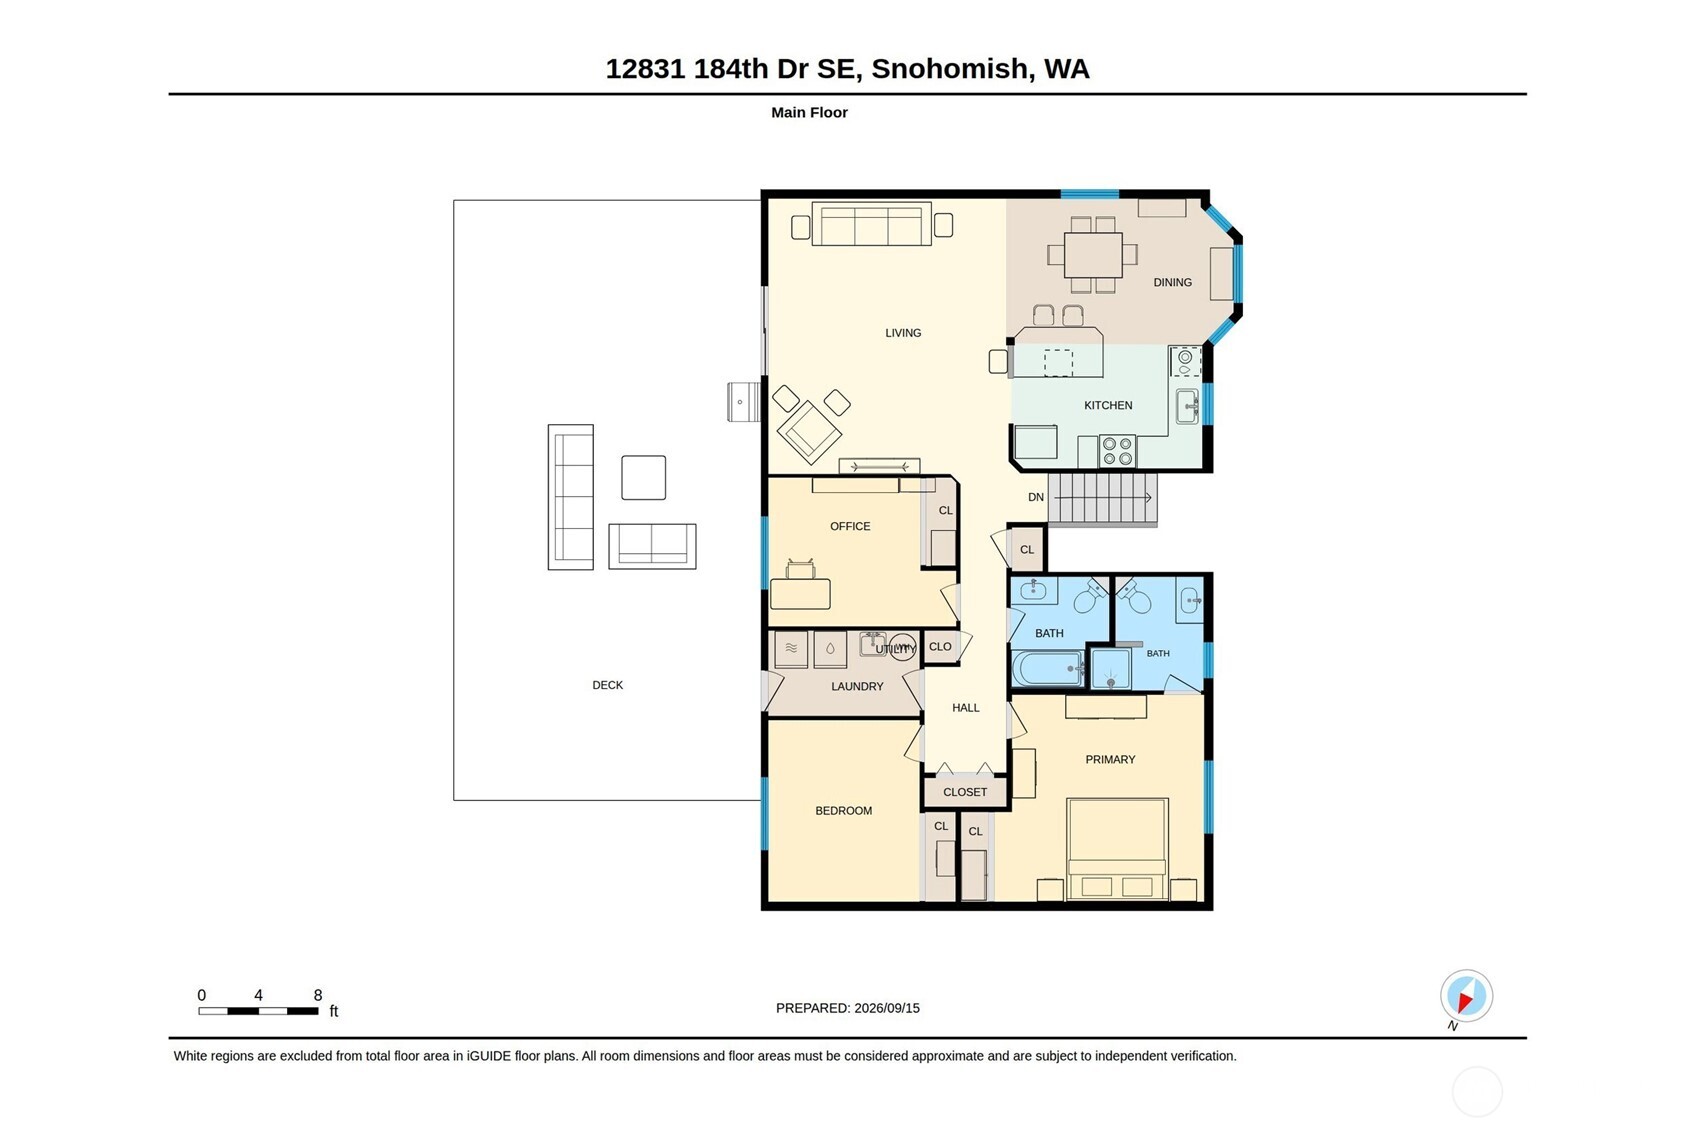
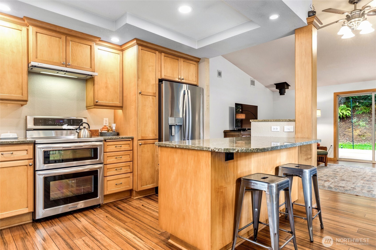
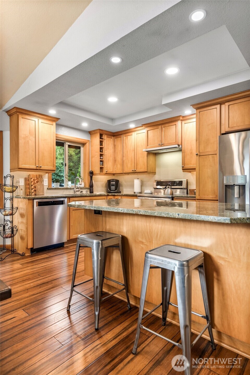
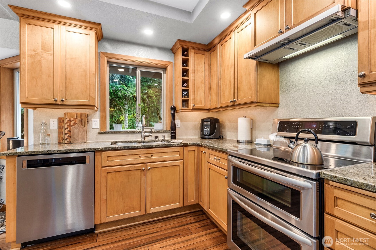
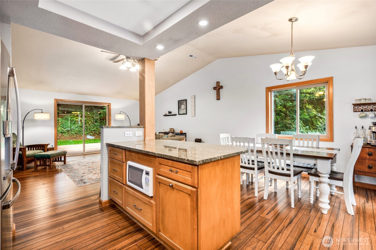
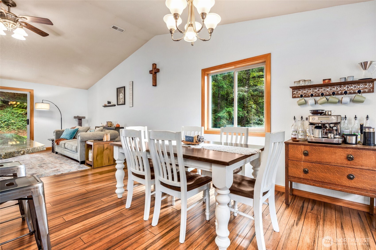
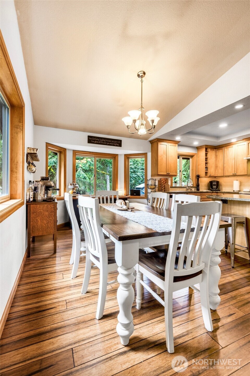
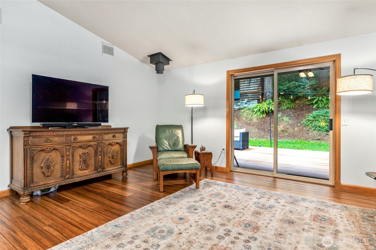
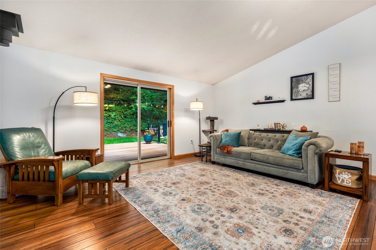
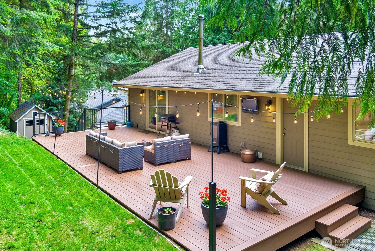
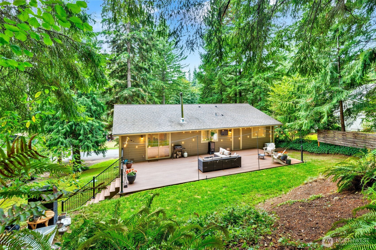
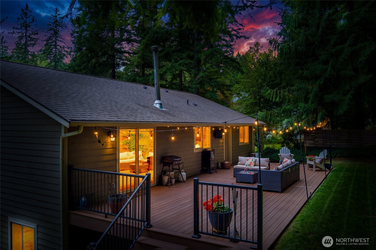
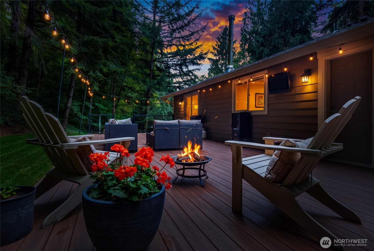
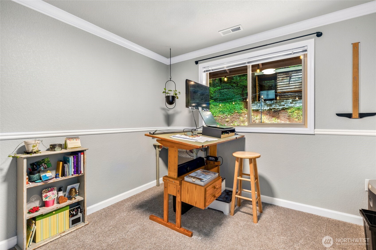
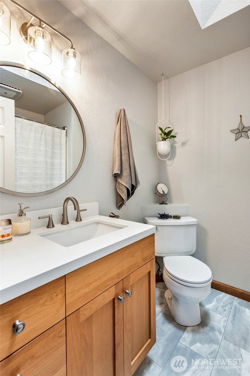
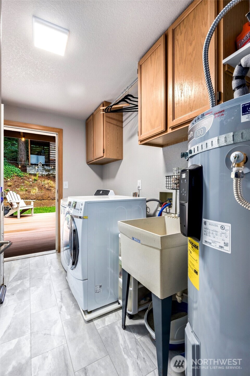
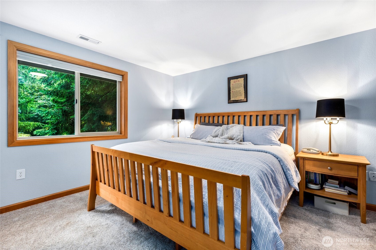
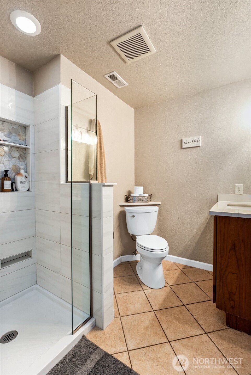
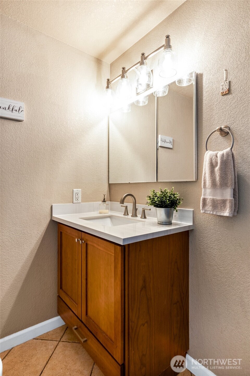
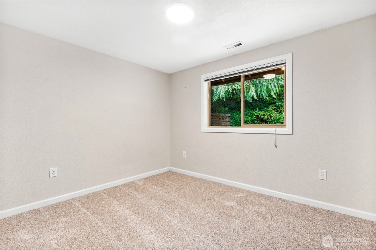
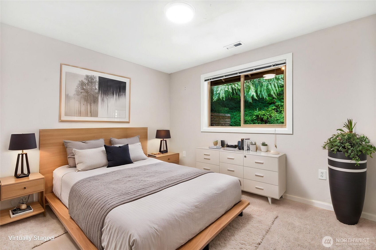
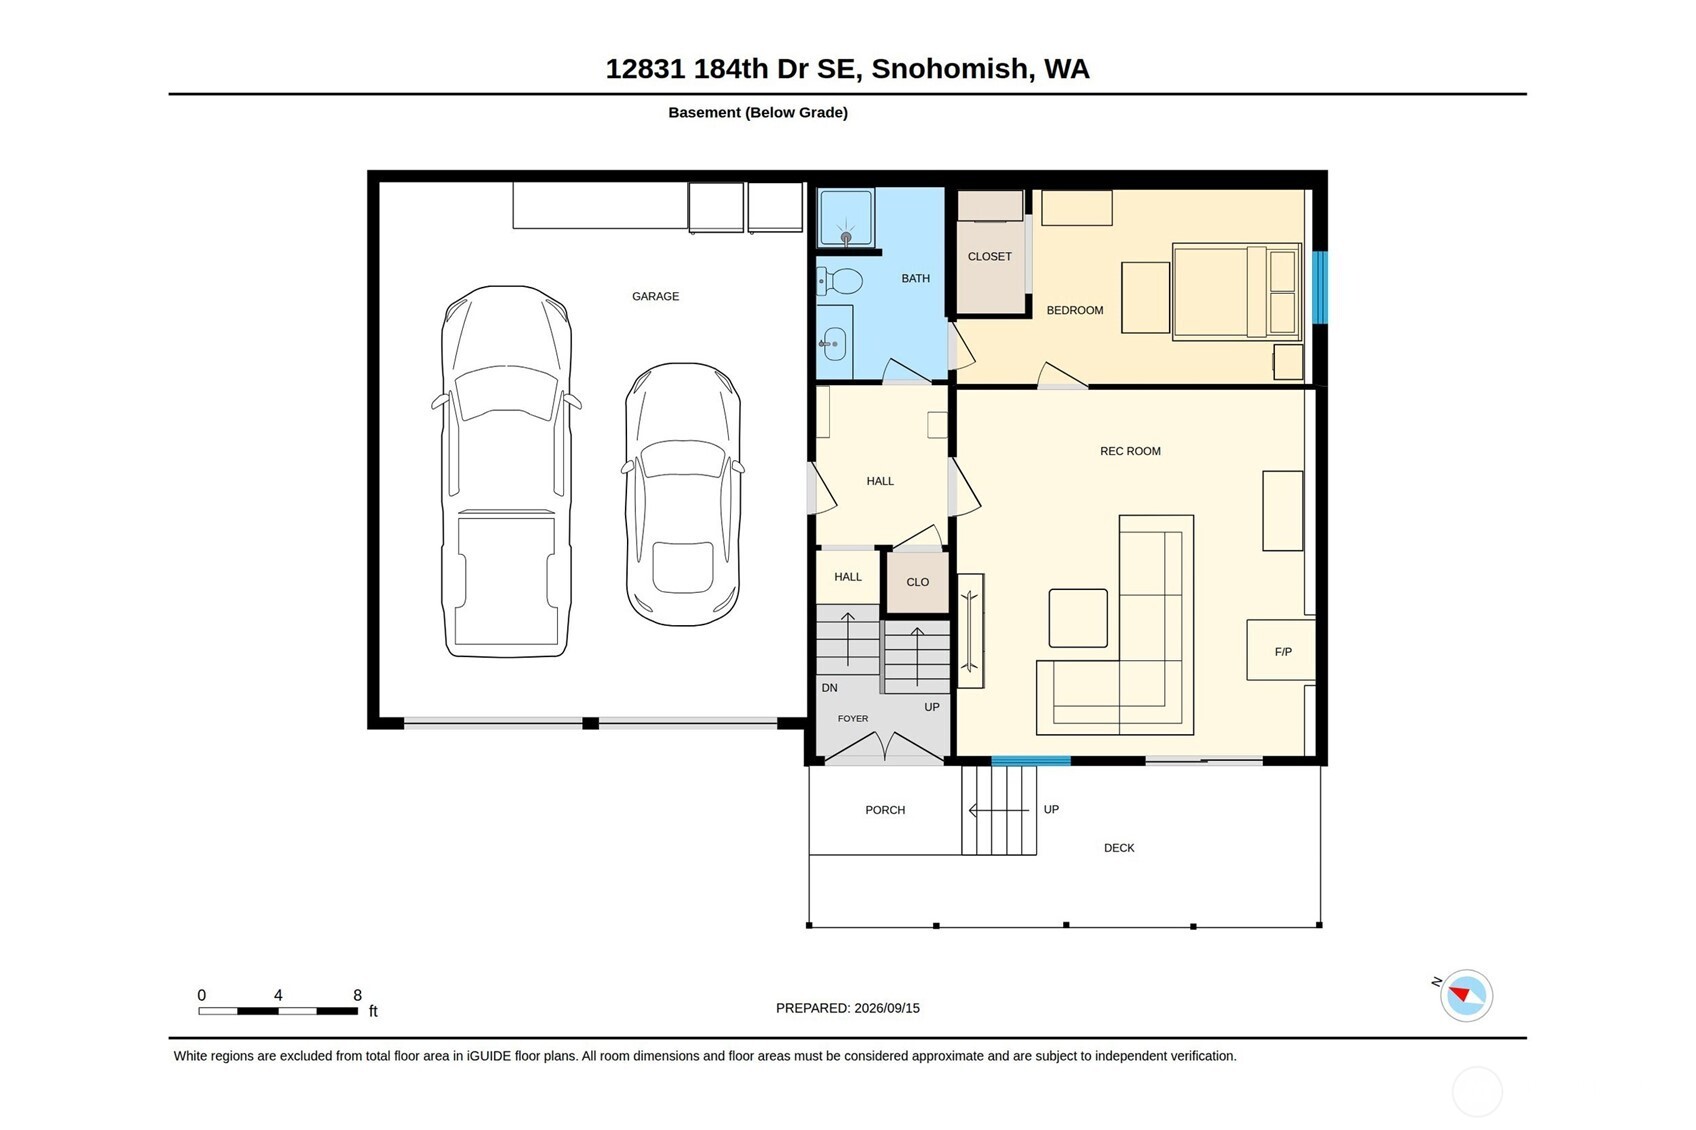
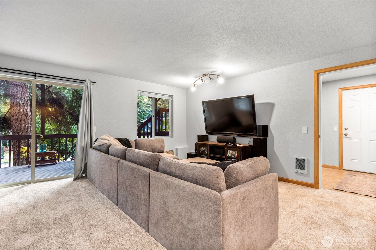
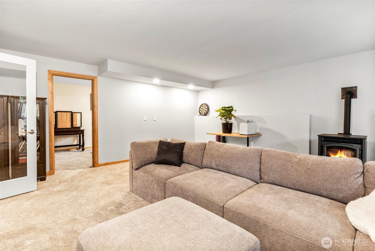
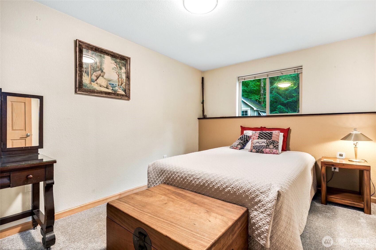
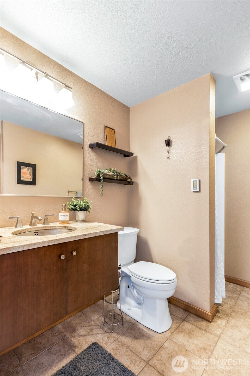
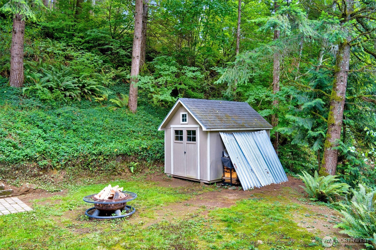
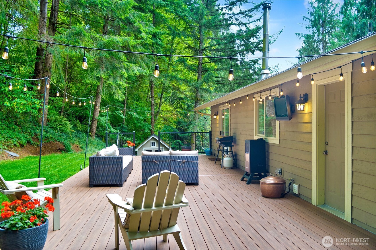
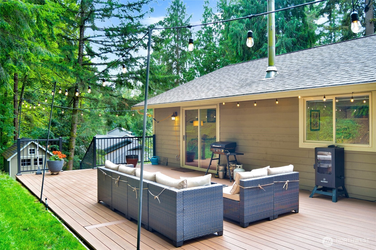
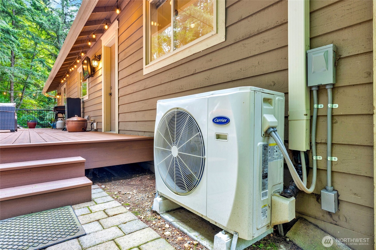
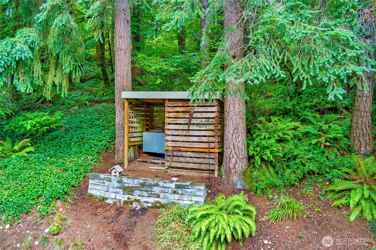
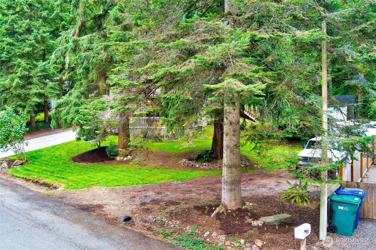
Cul-de-sac calm in the Lor Brooke community, minutes from the Evergreen State Fairgrounds and Monroe/Snohomish conveniences! Enjoy a newer roof and new deck built in the summer of 2024 for easy outdoor living. Bring the RV, stash wood in the shed, and enjoy the extra storage in your 8x10 shed. The possible separate living space/ADU potential on the lower floor of the home adds flexibility to future use. A practical, well-located home with room to live, store, and grow. It feels like a very private lot and features a covered front porch as well as mature trees and landscape. Additional room downstairs is currently used as a second Primary Bedroom that attaches to a .75 bathroom and family room. Such a comfortable, warm and inviting home! So many thoughtful updates including new tile, flooring, fresh interior paint and a newer (2021) heat pump installed. Don't miss the opportunity to call this one home!

3
beds

3
baths

2,234 Sq.Ft. LIVING AREA

0.42 Acres lot

Carrie Gendron

Carrie Gendron

Features & Amenities

Interior

  • total bedrooms3
  • Total bathrooms3
  • full bathroom1
  • three quarter bathrooms2
  • Flooring Engineered Hardwood, Granite, Hardwood, Vinyl, Carpet
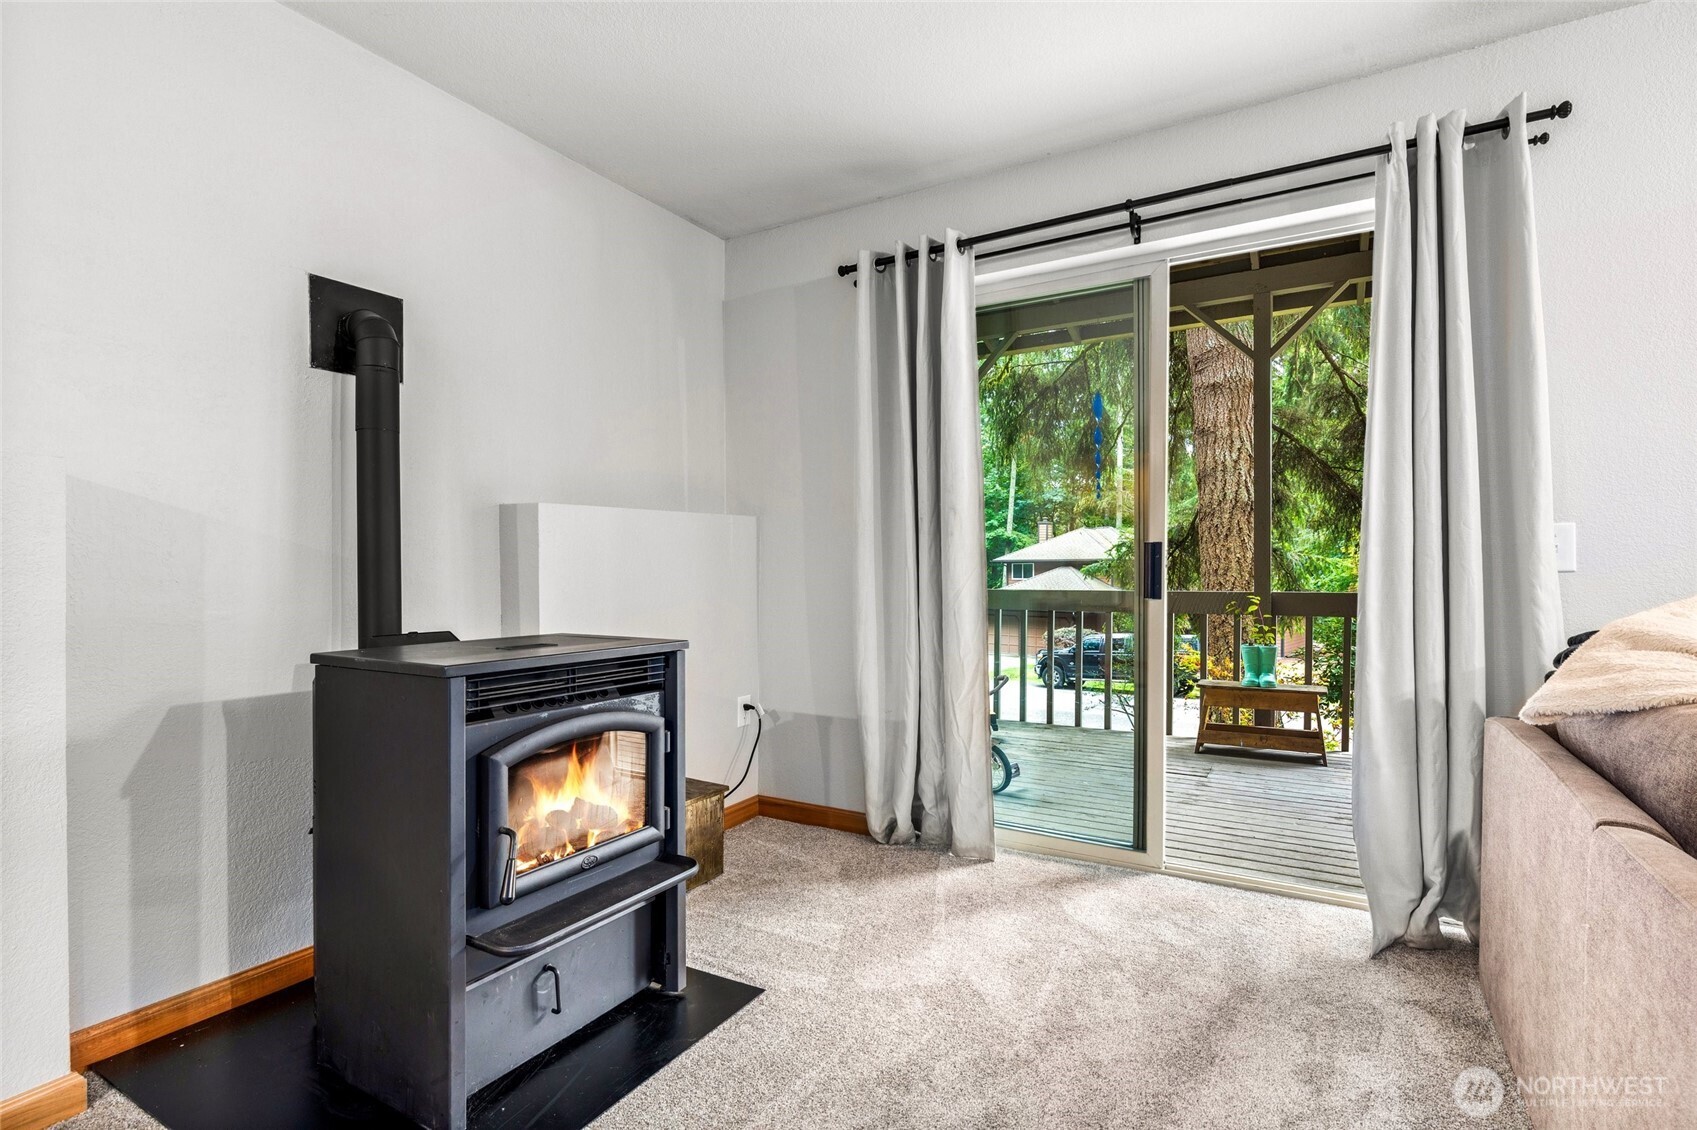
  • Fireplace Pellet Stove
  • APPLIANCES Dishwasher, Disposal, Dryer, Microwave, Refrigerator, See Remarks, Stove(s)/Range(s), Washer
  • other interior Features Second Primary Bedroom, Bath Off Primary, Ceiling Fan(s), Dbl Pane/Storm Window, Dining Room, Fireplace, Skylight(s), Vaulted Ceiling(s), Water Heater

Area & Lot

  • Status Pending
  • Living Area2,234 Sq.Ft.
  • Total Area2,234 Sq.Ft.
  • Lot Area0.42 Acres
  • MLS® ID2583942
  • TypeResidential
  • YEAR BUILT1990
  • NeighborhoodMONROE
  • View DescriptionTerritorial
  • Elementary SchoolChain Lake Elem
  • Middle SchoolPark Place Middle Sc
  • High SchoolMonroe High
  • School DistrictMonroe

Exterior

  • water SourcePublic
  • roofComposition
  • lot featuresCul-De-Sac, Dead End Street, Open Space, Paved
  • parkingDriveway, Attached Garage, RV Parking
  • HEAT TYPEHeat Pump
  • AIR CONDITIONINGHeat Pump
  • sewerSeptic Tank
  • SubstructurePoured Concrete, Slab
  • other exterior FeaturesWood, Wood Products

Financial

  • Sales Price$829,950
  • Real Estate Tax $4,633/yr
View Virtual Tour
image

Schedule a Showing

I would love to show you this beautiful property. Please select your preferred date and time below. I will be in touch shortly to confirm your appointment.

Schedule a Showing

I would love to show you this beautiful property. Please select your preferred date and time below. I will be in touch shortly to confirm your appointment.

Thank you for your interest in 12831 184th Drive SE, Snohomish, WA 98290. We are reviewing your request and will be in touch shortly!

Mortgage Calculator

Estimate your monthly mortgage payment, including the principal and interest, property taxes, and HOA. Adjust the values to generate a more accurate rate.
All estimates are provided for informational purposes only. Actual amounts may vary.
$0,000 Your Payment 20 15 65
$0,000 Your Payment

MONROE

Explore

Work with Trina

Follow Us on Instagram