16830 20th Avenue W Unit: A4
SEE ALL PHOTOS
16830 20th Avenue W Unit: A4
Provided by NWMLS, Bought with FIRST AND MAIN and Listed by Kara Visser, 425-952-9108 at Pacific Ridge - DRH, LLC
Sold

16830 20th Avenue W Unit: A4

16830 20th Avenue W Unit: A4, Lynnwood, WA 98037

$629,995
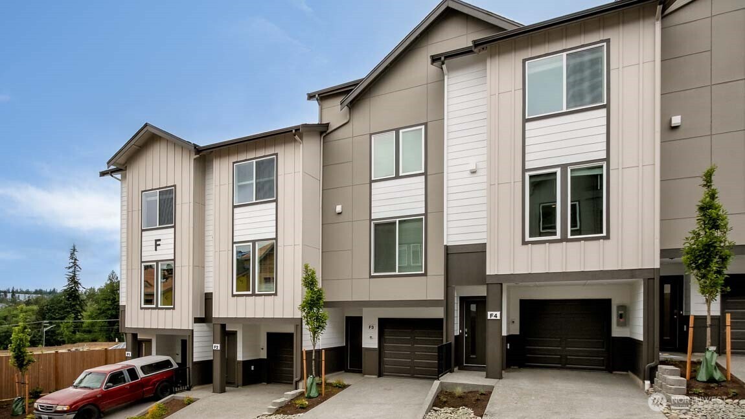
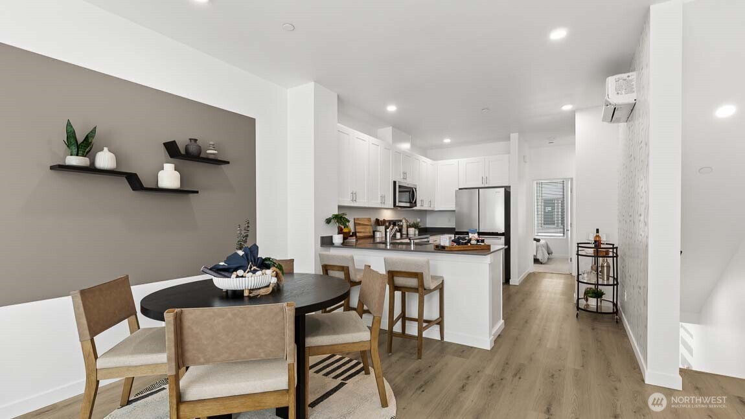
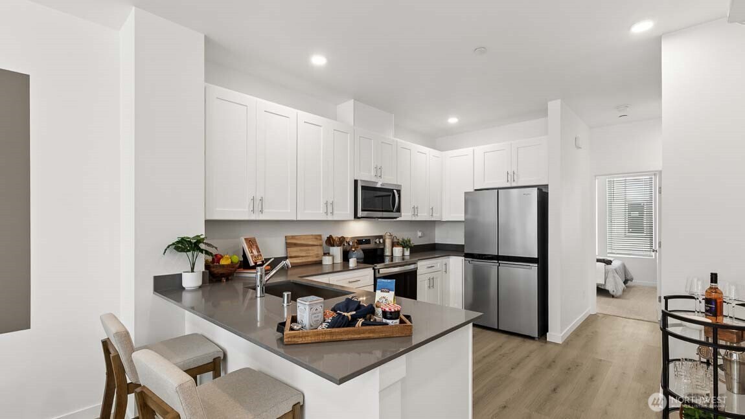
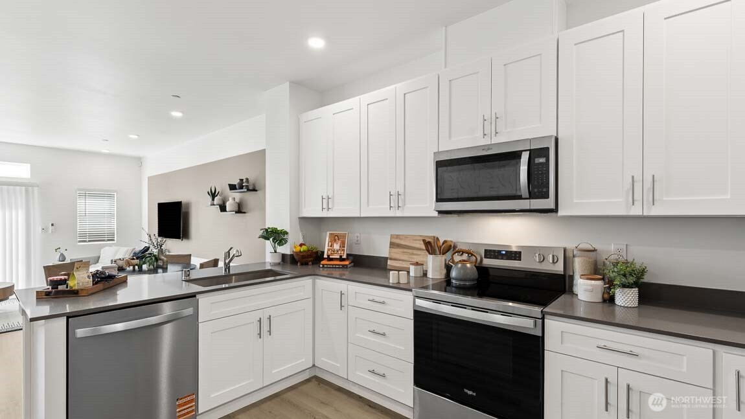
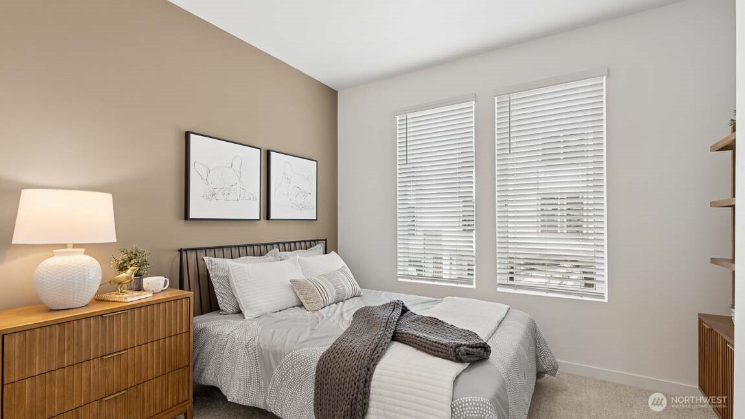
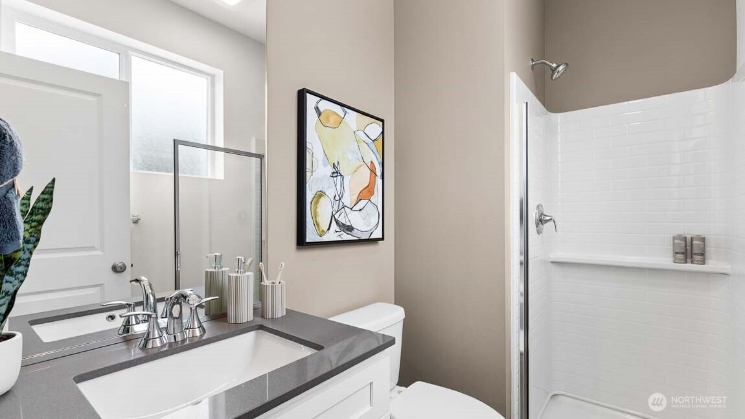
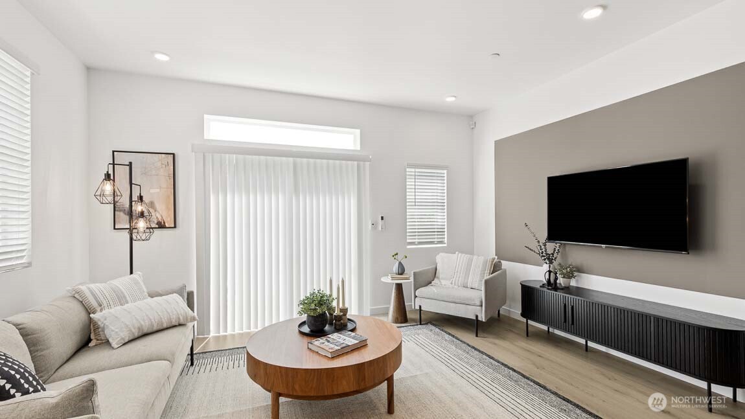
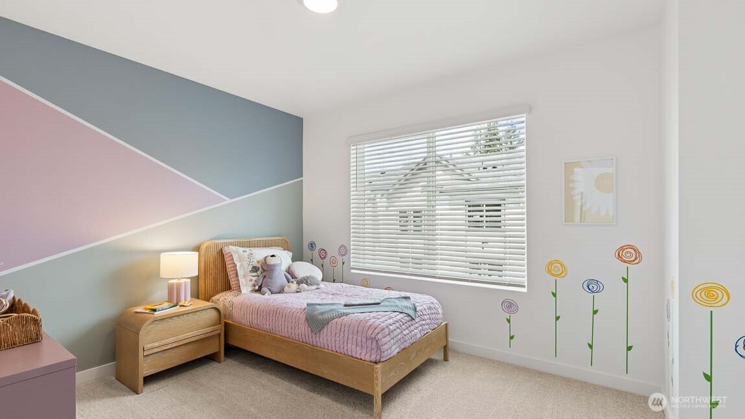
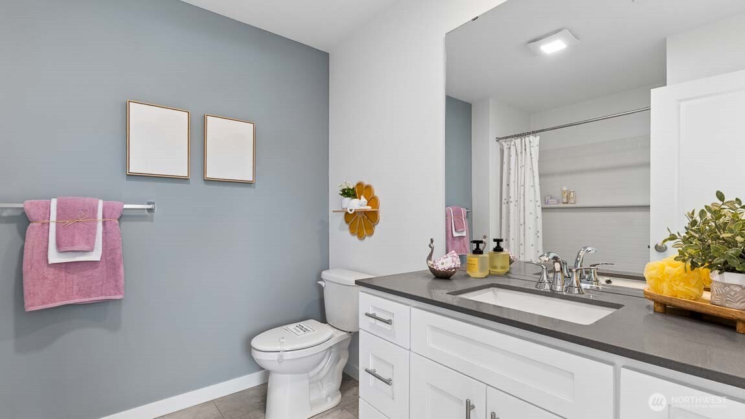
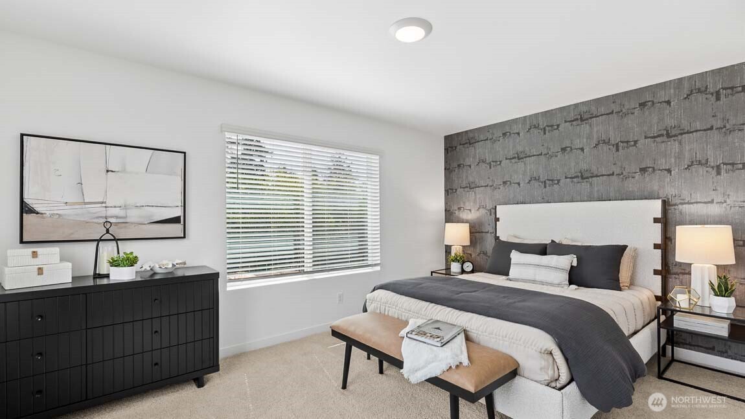
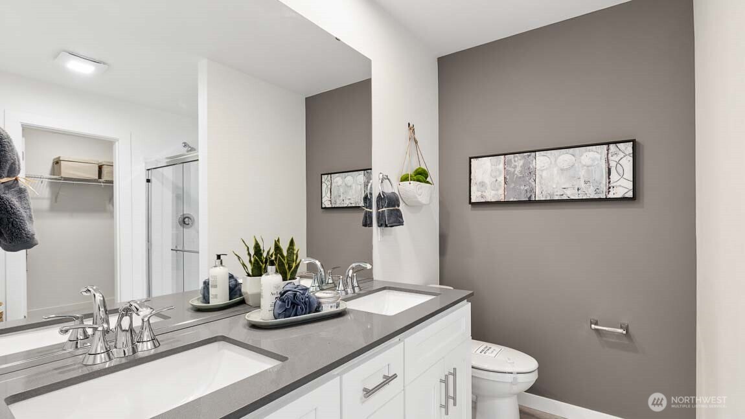
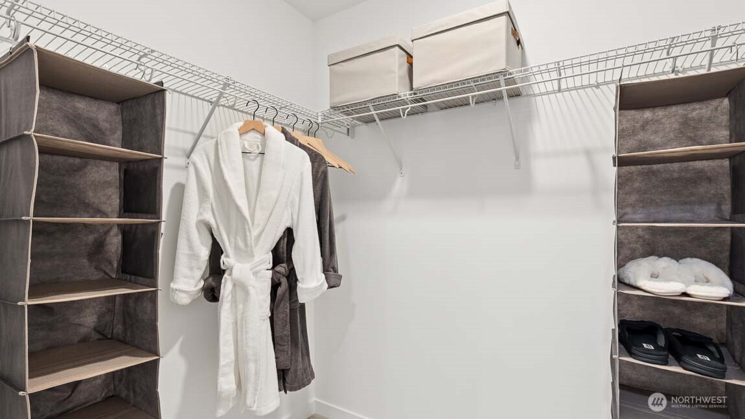
Welcome to The Alder, a D.R. Horton community, conveniently located in Lynnwood! The Capri plan with flex space offers 3 bedrooms plus extra finished flex living space/den with attached full bathroom. Perfect for a home office, home gym, or rec room. Upstairs, the main floor boasts soaring ceilings & extra-large windows providing ample light throughout. A thoughtfully designed kitchen offers breakfast bar seating overlooking the dining area and great room. A main floor bedroom and 3/4 bathroom is perfect for guests. The spacious primary suite upstairs offers an ensuite bath plus walk in closet. The 3rd bedroom is sizeable as well with plenty of closet space. A full bathroom & utility room complete the upper floor. Don't miss the community park and sports court! Offering builder incentive to be used towards closing costs/options with use of preferred lender, DHI Mortgage. Inquire today for additional information. Buyers must register their broker on first visit.

3
beds

4
baths

1,867 Sq.Ft. LIVING AREA

1,104 Sq.Ft. lot

Chad and Baylee Foster

Chad and Baylee Foster

Features & Amenities

Interior

  • total bedrooms3
  • Total bathrooms4
  • full bathrooms2
  • three quarter bathrooms2
  • Flooring Vinyl Plank, Carpet
  • APPLIANCES Dishwasher, Disposal, Microwave, Stove(s)/Range(s)
  • other interior Features Bath Off Primary, Dbl Pane/Storm Window, Sprinkler System, Walk-In Closet(s)

Area & Lot

  • Status Sold
  • Date Sold September 24, 2026
  • Living Area1,867 Sq.Ft.
  • Total Area1,867 Sq.Ft.
  • Lot Area1,104 Sq.Ft.
  • MLS® ID2571397
  • TypeResidential
  • YEAR BUILT2026
  • Elementary SchoolBuyer To Verify
  • Middle SchoolBuyer To Verify
  • High SchoolBuyer To Verify
  • School DistrictEdmonds

Exterior

  • water SourcePublic
  • roofComposition
  • parkingDriveway, Attached Garage
  • HEAT TYPEDuctless
  • AIR CONDITIONINGDuctless
  • sewerSewer Connected
  • SubstructurePoured Concrete
  • other exterior FeaturesCement Planked

Financial

  • Sales Price$629,995
  • HOA $160/mo

Work with Trina

Follow Us on Instagram