205 Avenue E Unit: B
SEE ALL PHOTOS
205 Avenue E Unit: B
Sold

205 Avenue E Unit: B

205 Avenue E Unit: B, Snohomish, WA 98290

$495,000
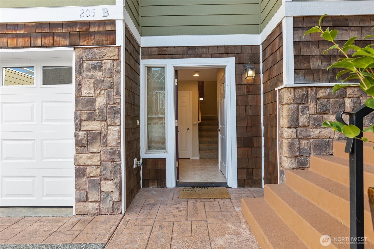
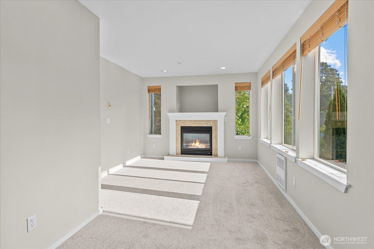
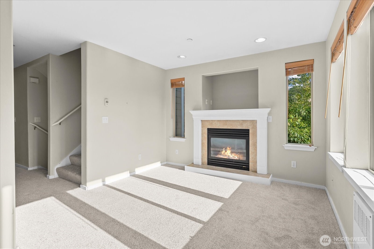
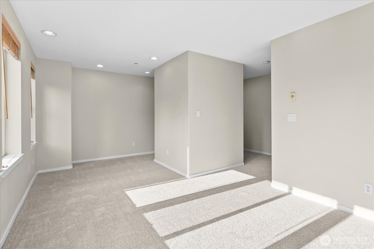
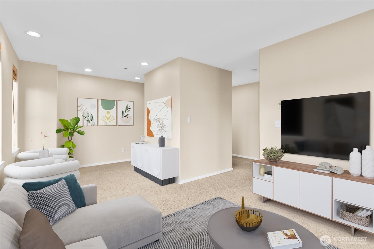
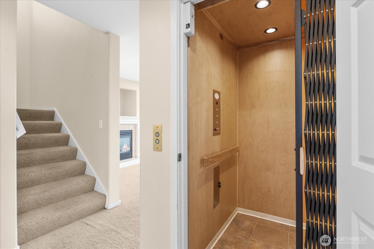
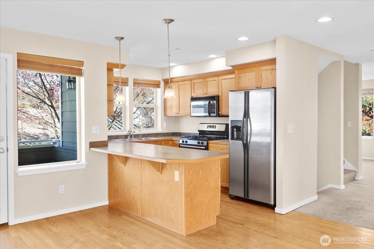
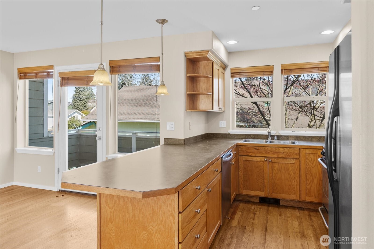
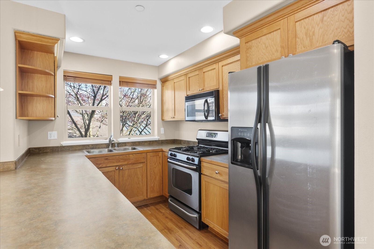
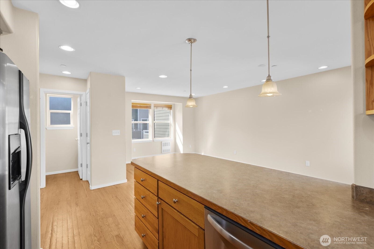
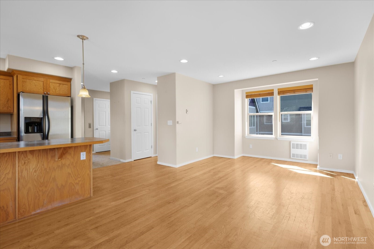
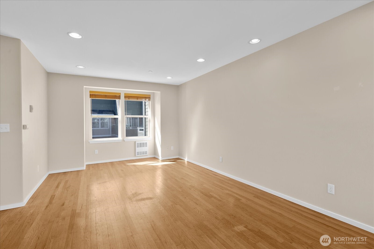
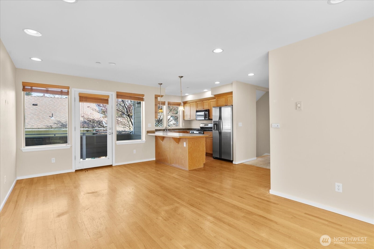
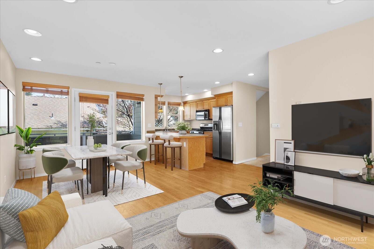
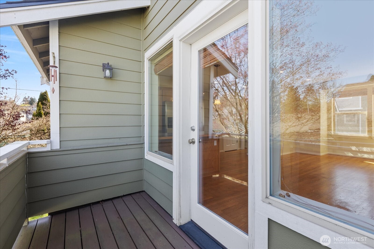
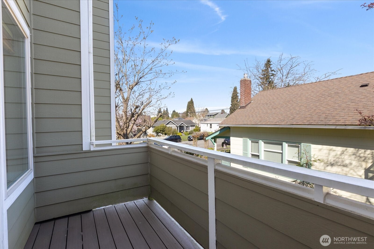
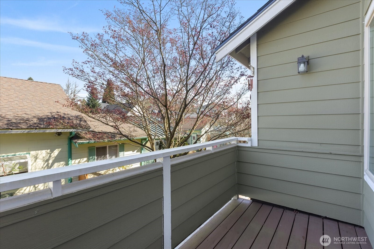
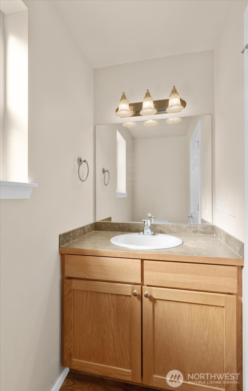
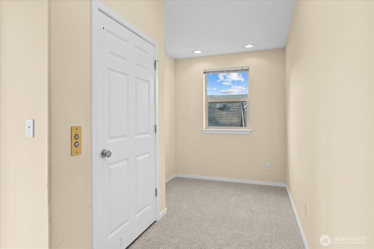
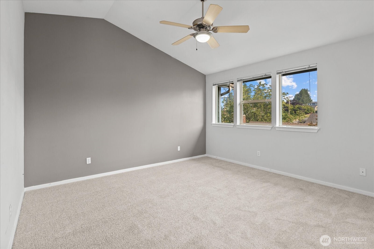
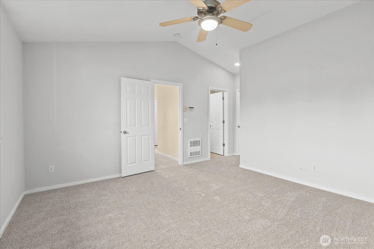
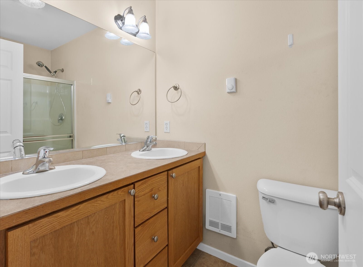
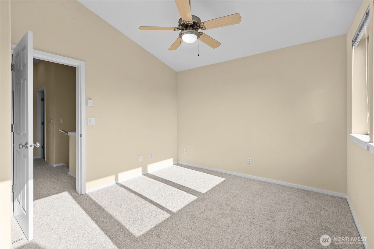
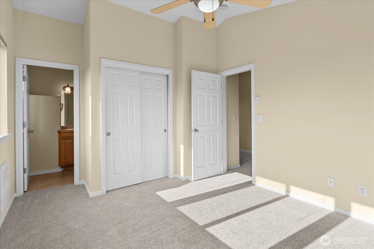
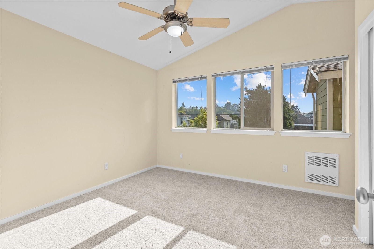
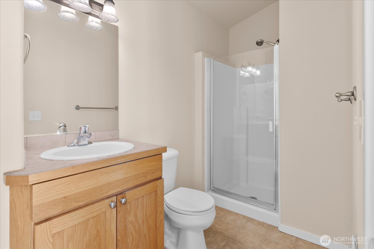
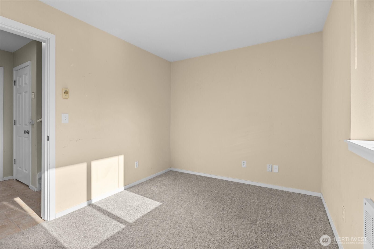
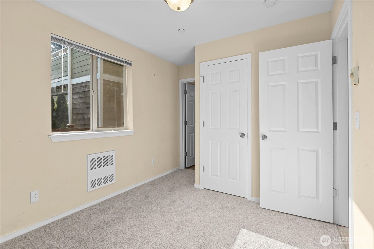
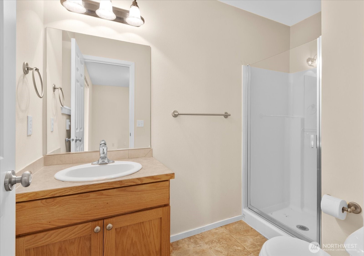
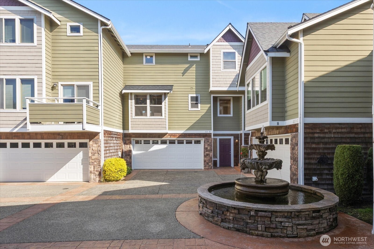
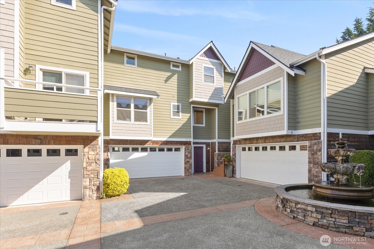
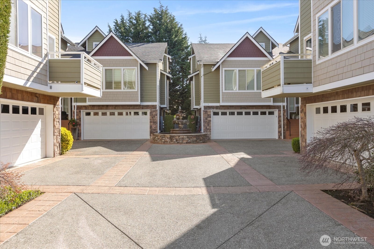
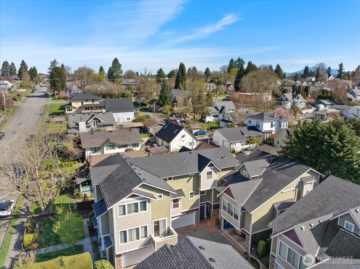
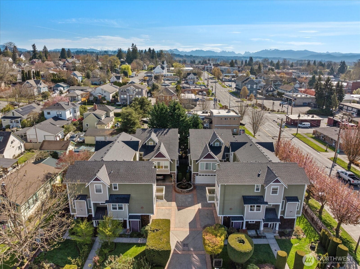
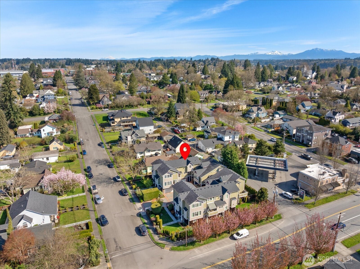
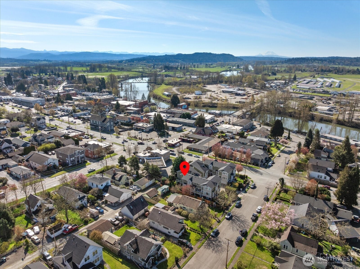
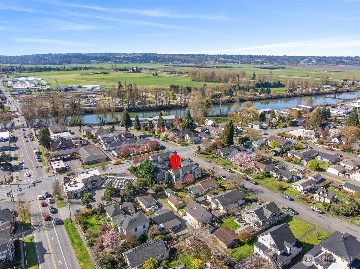
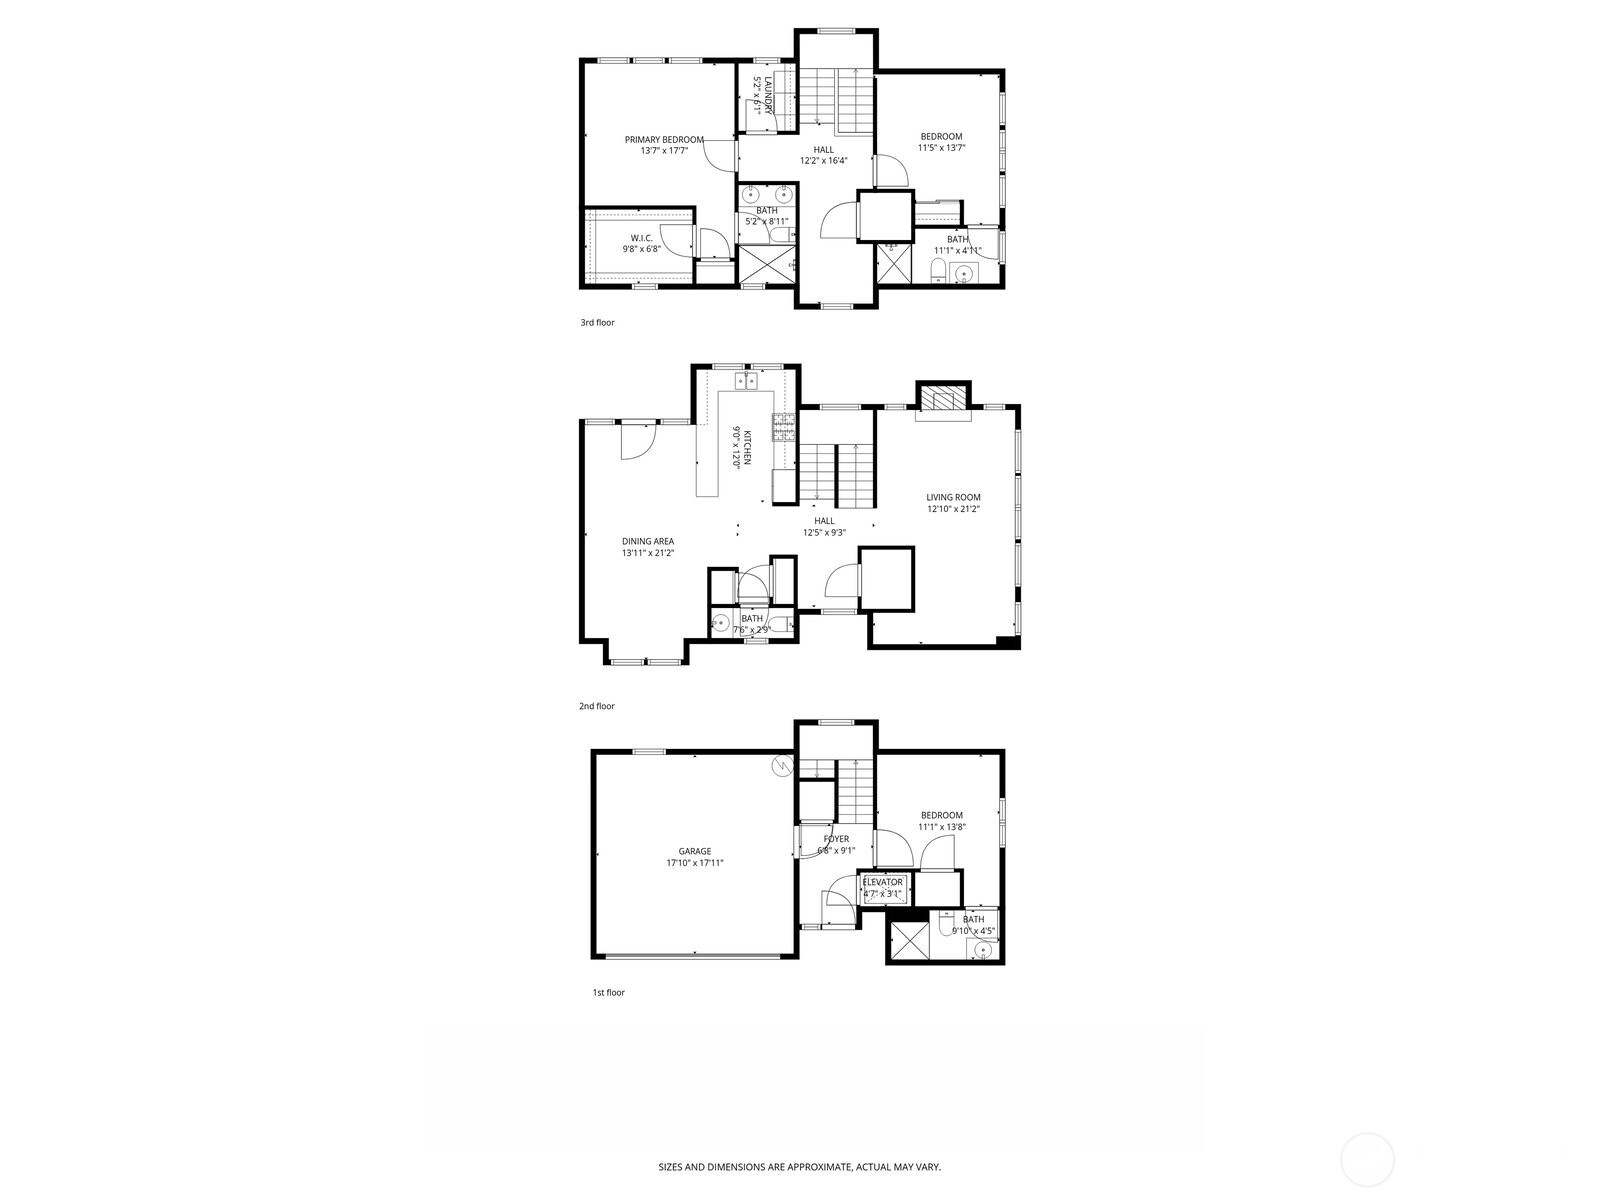
Brand-new carpet throughout and a significant price improvement make this Snohomish home an exceptional opportunity just five minutes from downtown shops, dining, and the riverfront. Additional recent updates include a new roof (2023), water heater (2023), deck (2017), and garage door (2025). A pre-inspection has been completed, and the report is available upon request. Designed for convenience and flexibility, the home features a private elevator for easy access between levels and a spacious two-car garage for parking and storage. Each bedroom includes its own private bathroom, supporting a variety of living arrangements. Inside, the home offers a comfortable layout with major improvements already in place, providing a strong foundation for personalization. A preferred lender is offering a credit up to $5,000, adding value for eligible buyers. With its updates, location, and thoughtful features, this home blends comfort, character, and long-term potential--just moments from everything downtown Snohomish has to offer.

3
beds

4
baths

1,611 Sq.Ft. LIVING AREA

0.35 Acres lot

Kathie Salvadalena

Kathie Salvadalena

Features & Amenities

Interior

  • total bedrooms3
  • Total bathrooms4
  • three quarter bathrooms3
  • half bathroom1
  • Flooring Ceramic Tile, Hardwood, Vinyl, Carpet
  • Fireplace Gas
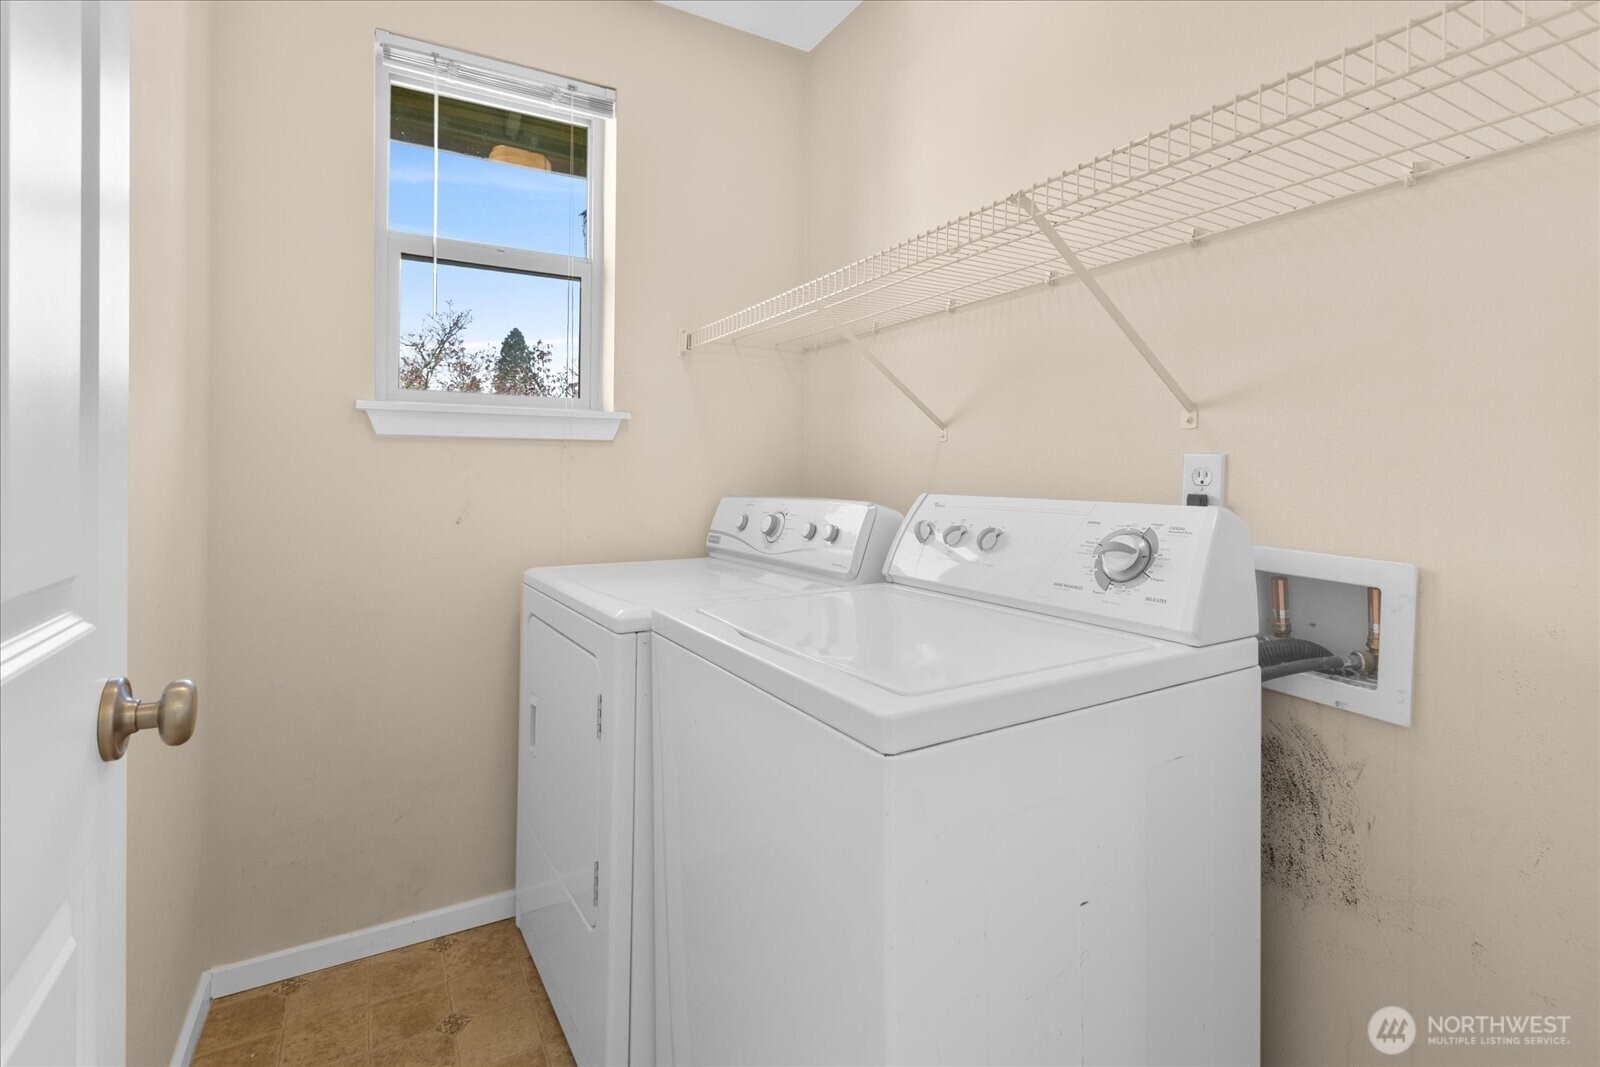
  • APPLIANCES Dishwasher, Disposal, Dryer, Microwave, Refrigerator, Stove(s)/Range(s), Washer
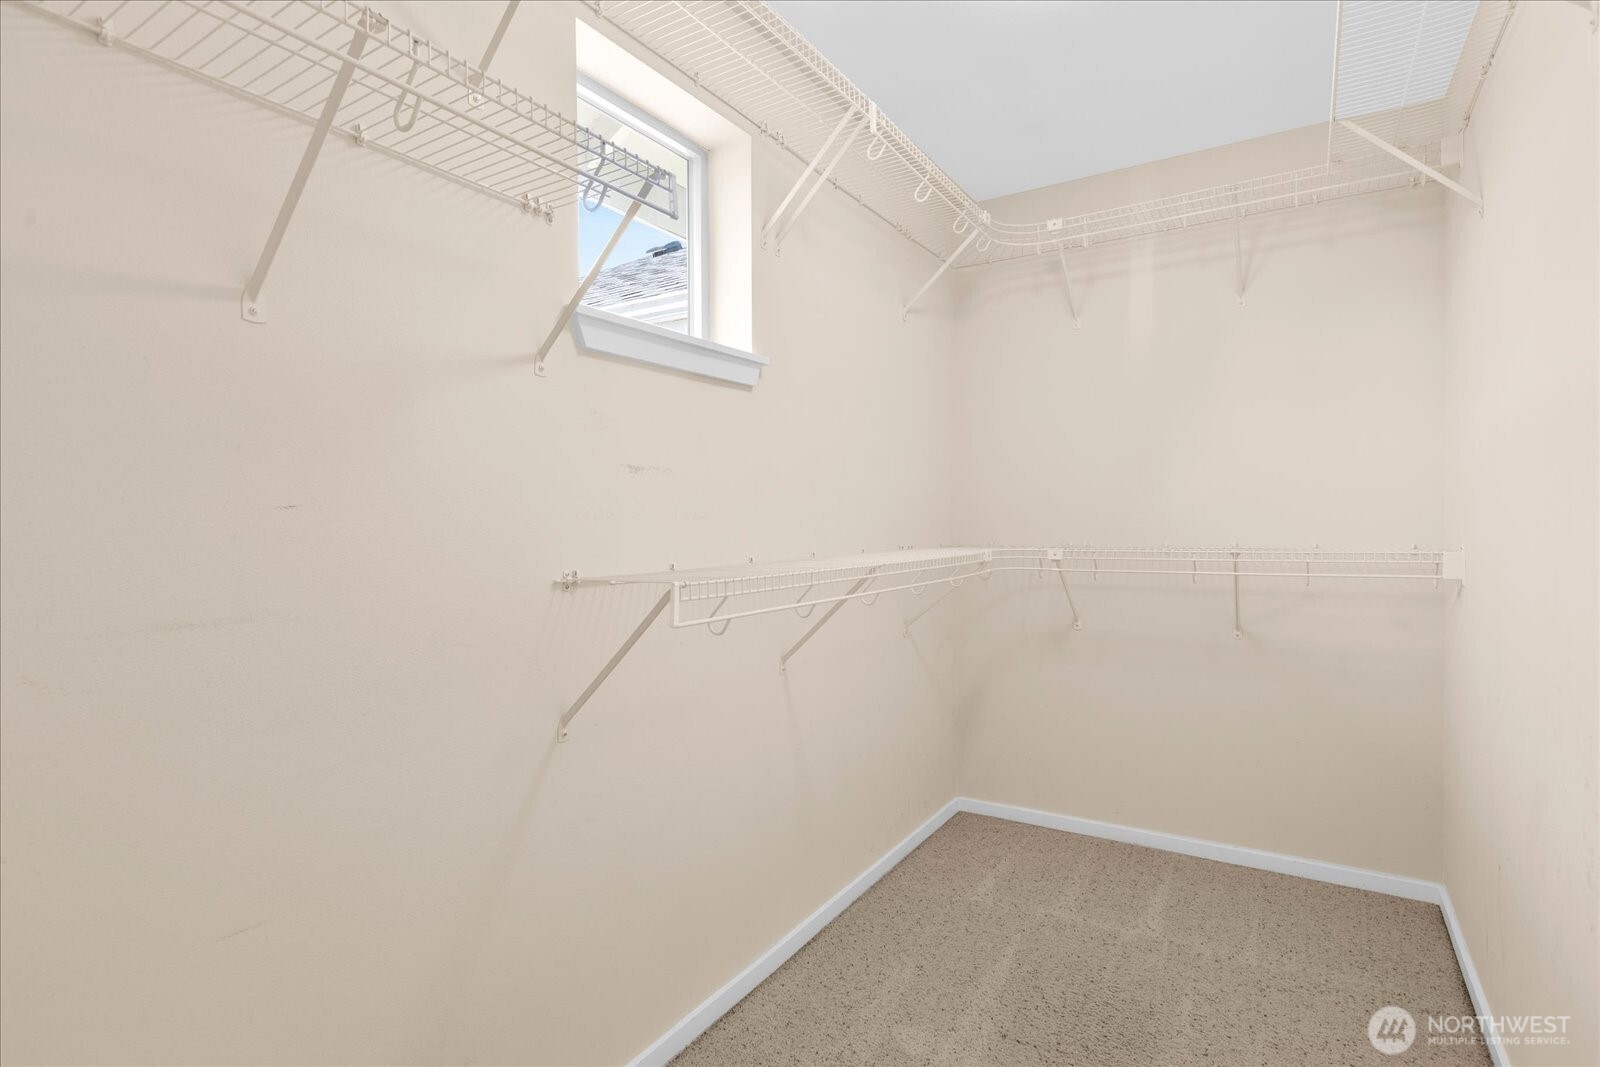
  • other interior Features Bath Off Primary, Ceiling Fan(s), Dbl Pane/Storm Window, Elevator, Fireplace, Sprinkler System, Vaulted Ceiling(s), Walk-In Closet(s), Water Heater

Area & Lot

  • Status Sold
  • Date Sold September 22, 2026
  • Living Area1,611 Sq.Ft.
  • Total Area1,611 Sq.Ft.
  • Lot Area0.35 Acres
  • MLS® ID2504632
  • TypeResidential
  • YEAR BUILT2006
  • NeighborhoodSNOHOMISH
  • View DescriptionCity, Mountains, Territorial
  • Elementary SchoolBuyer To Verify
  • Middle SchoolBuyer To Verify
  • High SchoolBuyer To Verify
  • School DistrictSnohomish

Exterior

  • water SourcePrivate
  • roofComposition
  • lot featuresCorner Lot, Cul-De-Sac, Curbs, Paved, Sidewalk
  • parkingAttached Garage, Off Street
  • HEAT TYPERadiator, See Remarks
  • AIR CONDITIONINGNone
  • sewerSewer Connected
  • SubstructurePoured Concrete
  • Disability FeaturesAccessible Elevator Installed
  • other exterior FeaturesWood

Financial

  • Sales Price$495,000
  • Real Estate Tax $5,694/yr
  • HOA $400/mo

SNOHOMISH

Explore

Work with Trina

Follow Us on Instagram