3119 115th Avenue SE
SEE ALL PHOTOS
3119 115th Avenue SE
Provided by NWMLS, Listed by Gracie Lynn VanAssche, 425-699-1177 at FIRST AND MAIN
For Sale

3119 115th Avenue SE

3119 115th Avenue SE, Snohomish, WA 98290

$1,495,000
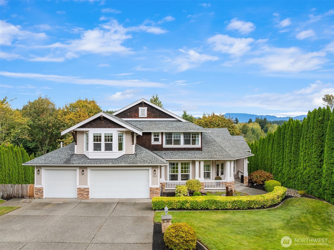
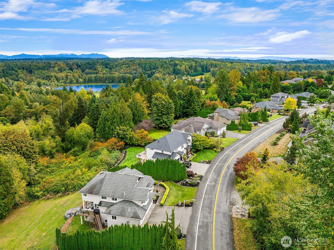
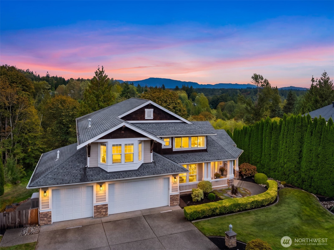
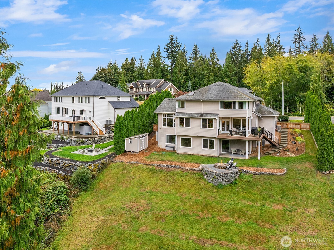
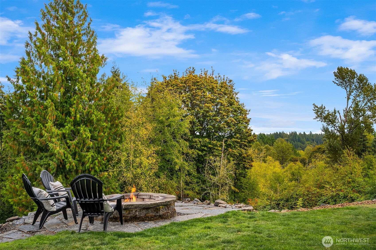
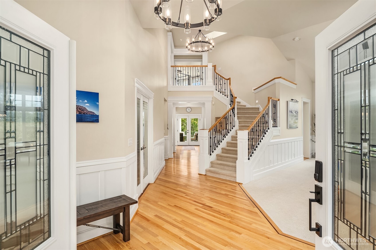
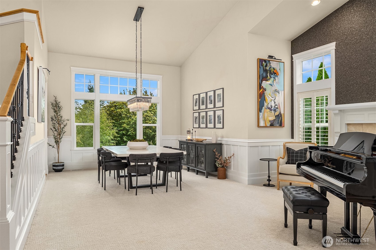
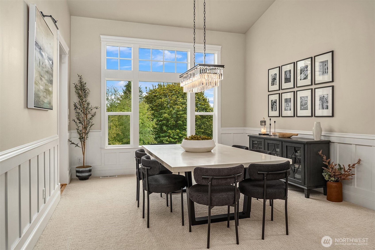
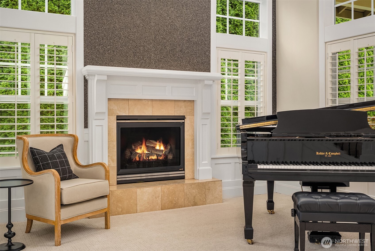
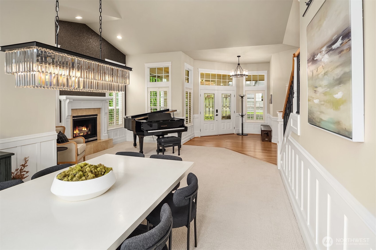
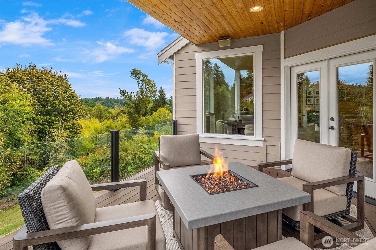
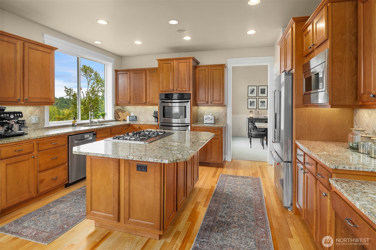
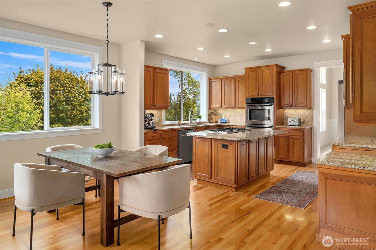
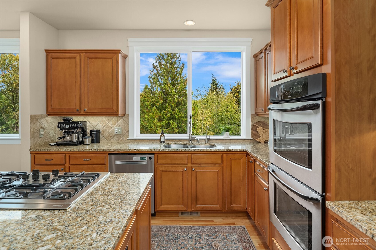
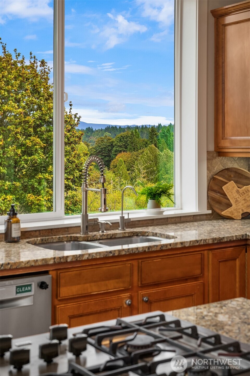
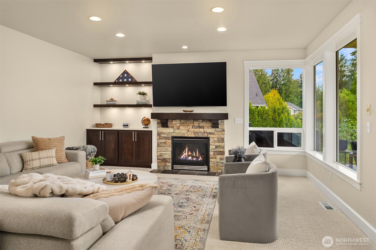
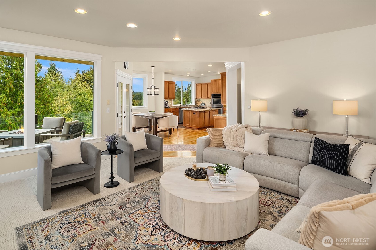
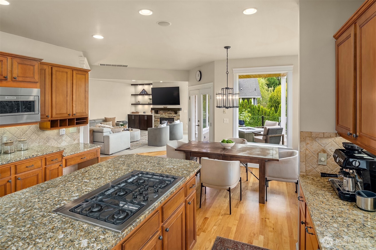
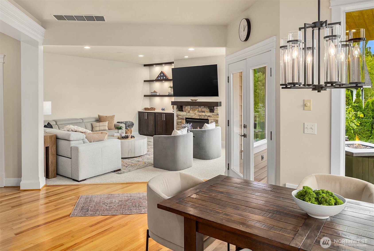
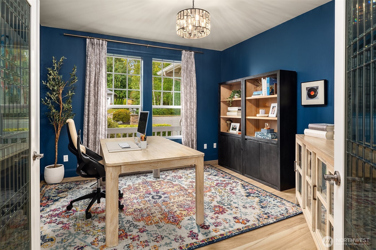
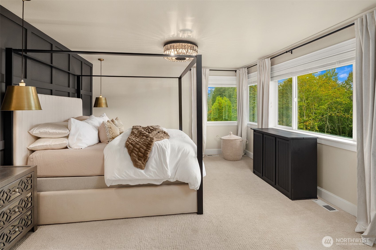
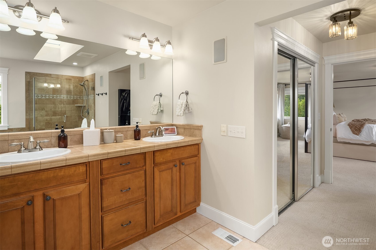
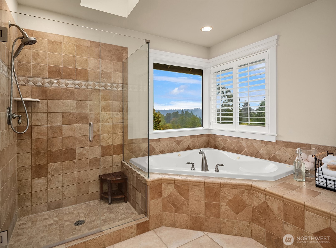
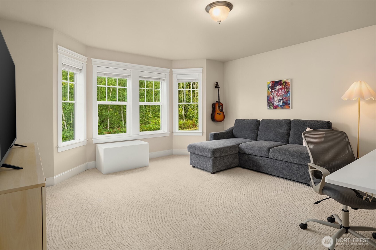
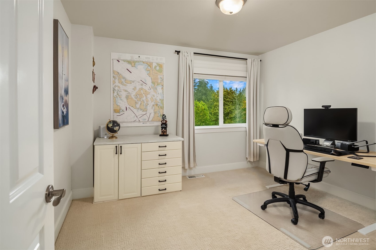
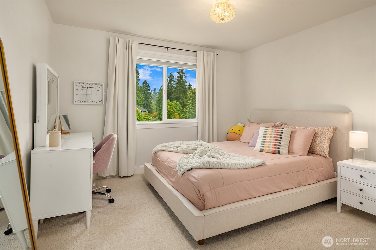
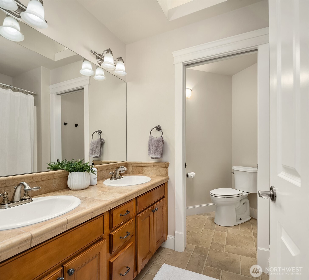
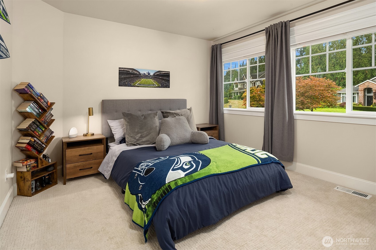
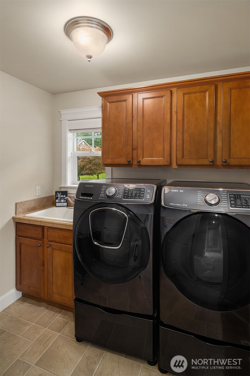
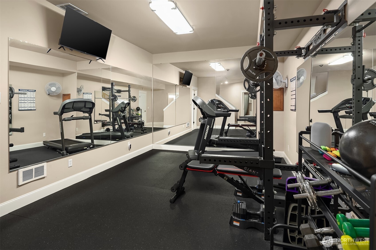
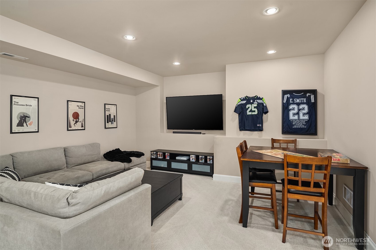
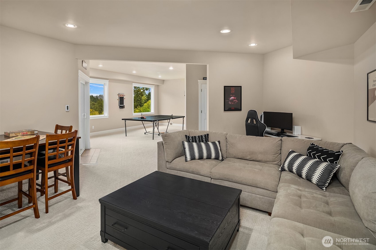
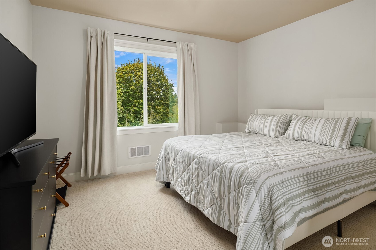
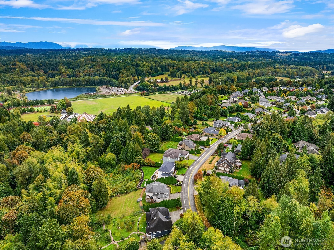
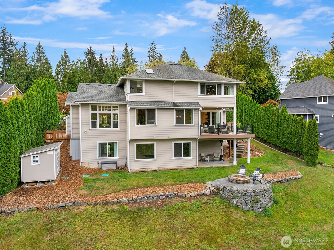
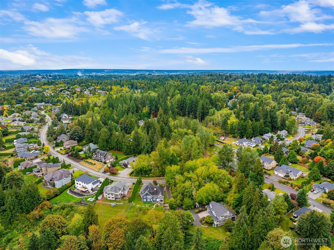
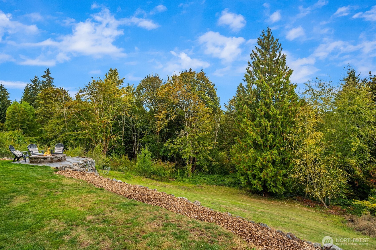
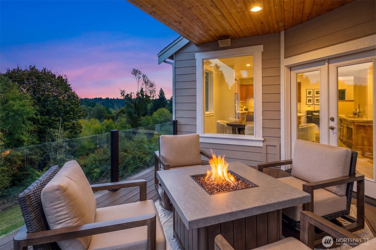
Set within the sought-after Greenview Farms community, this beautifully maintained Craftsman offers an exceptional blend of space, privacy, and territorial and mountain views. Located in a very walkable neighborhood. With over 4,600 sq ft across three levels, the home features light-filled living spaces, vaulted ceilings, hardwood floors, and a spacious kitchen designed for everyday living and entertaining. Step outside onto the newly added deck and enjoy the peaceful setting and surrounding views. Upstairs, the spacious primary suite creates a private retreat with a walk-in closet and well-appointed bath. The fully finished daylight basement offers even more living space with a separate entrance, bathroom, recreation area, game space, dedicated home gym, and additional flex room--an ideal layout for multigenerational living, extended guests, or simply more room to spread out. Mature landscaping, garden space, patio, partially fenced yard, and attached three-car garage complete the home, all within the Snohomish School District.

10/3/2026 3:00PM - 5:00PM PDT

10/4/2026 11:00AM - 1:00PM PDT

4
beds

4
baths

4,683 Sq.Ft. LIVING AREA

0.75 Acres lot

Gracie VanAssche

Gracie VanAssche

Kathie Salvadalena

Kathie Salvadalena

Features & Amenities

Interior

  • total bedrooms4
  • Total bathrooms4
  • full bathrooms3
  • half bathroom1
  • Flooring Hardwood, Vinyl, Carpet
  • Fireplace Gas
  • APPLIANCES Dishwasher, Disposal, Double Oven, Dryer, Microwave, Refrigerator, Stove(s)/Range(s), Tankless Water Heater, Washer
  • other interior Features Bath Off Primary, Dbl Pane/Storm Window, Dining Room, Fireplace, French Doors, Jetted Tub, Pantry, Security System, Skylight(s), Sprinkler System, Vaulted Ceiling(s), Walk-In Closet(s), Water Heater, Wired for Generator

Area & Lot

  • Status For Sale
  • OPEN HOUSE

    10/3/2026 3:00PM - 5:00PM PDT

    10/4/2026 11:00AM - 1:00PM PDT

  • Living Area4,683 Sq.Ft.
  • Total Area4,683 Sq.Ft.
  • Lot Area0.75 Acres
  • MLS® ID2587977
  • TypeResidential
  • YEAR BUILT2005
  • Architecture StylesCraftsman
  • View DescriptionMountains, Territorial
  • Elementary SchoolBuyer To Verify
  • Middle SchoolCentennial Mid
  • High SchoolSnohomish High
  • School DistrictSnohomish

Exterior

  • STORIES2
  • water SourcePublic
  • roofComposition
  • lot featuresPaved
  • parkingDriveway, Attached Garage
  • HEAT TYPE90 High Efficiency, Fireplace Insert, Forced Air
  • AIR CONDITIONING90 High Efficiency, Central Air, Forced Air
  • sewerSeptic Tank
  • SubstructurePoured Concrete
  • security FeaturesPartially Fenced, Security Gate, Security System
  • other exterior FeaturesCement Planked, Wood

Financial

  • Sales Price$1,495,000
  • Real Estate Tax $12,885/yr
  • HOA $200/yr
  • Zoning R5
image

Schedule a Showing

I would love to show you this beautiful property. Please select your preferred date and time below. I will be in touch shortly to confirm your appointment.

Schedule a Showing

I would love to show you this beautiful property. Please select your preferred date and time below. I will be in touch shortly to confirm your appointment.

Thank you for your interest in 3119 115th Avenue SE, Snohomish, WA 98290. We are reviewing your request and will be in touch shortly!

Mortgage Calculator

Estimate your monthly mortgage payment, including the principal and interest, property taxes, and HOA. Adjust the values to generate a more accurate rate.
All estimates are provided for informational purposes only. Actual amounts may vary.
$0,000 Your Payment 20 15 65
$0,000 Your Payment

Work with Trina

Follow Us on Instagram