9816 21st Drive SE Unit: 39
SEE ALL PHOTOS
9816 21st Drive SE Unit: 39
Provided by NWMLS, Bought with FIRST AND MAIN and Listed by George Caudill, 425-387-9944 at Pacific Properties
Sold

9816 21st Drive SE Unit: 39

9816 21st Drive SE Unit: 39, Everett, WA 98208

$621,000
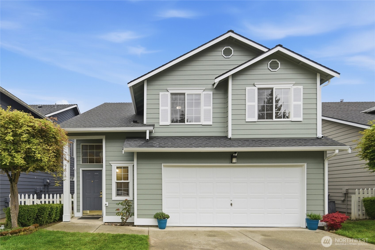
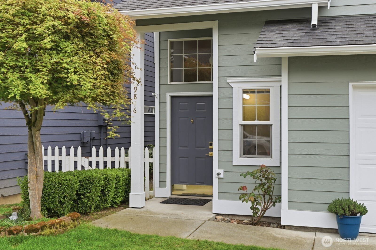
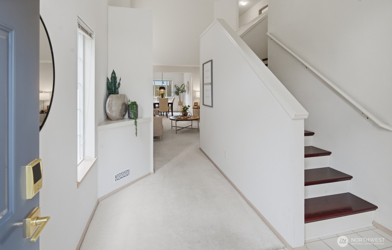
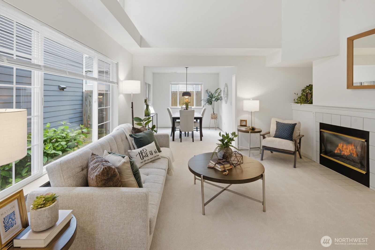
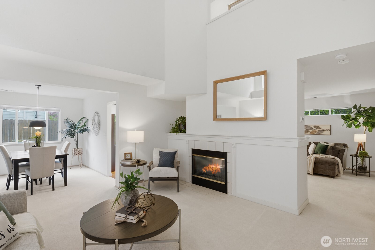
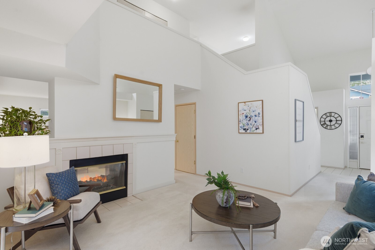
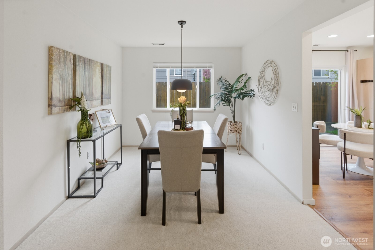
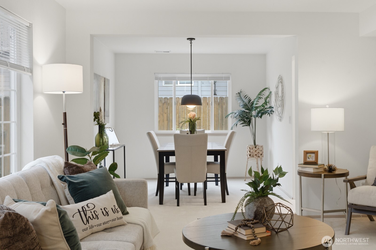
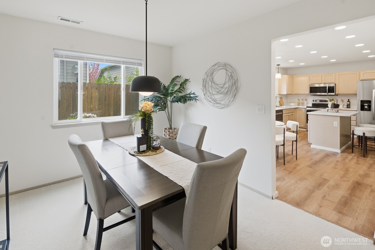
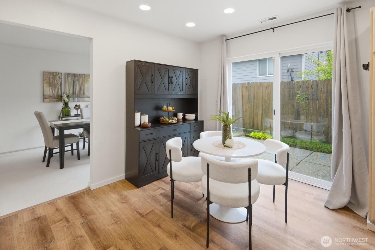
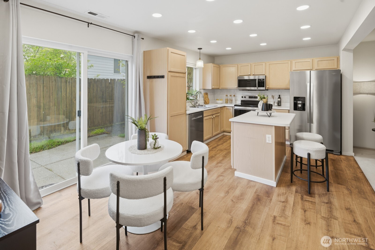
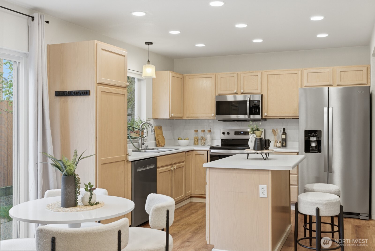
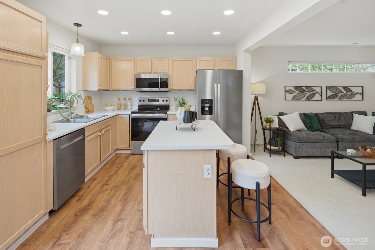
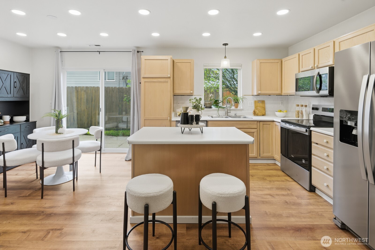
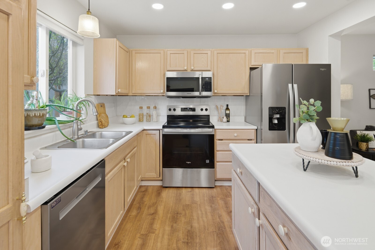
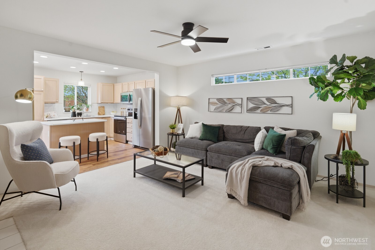
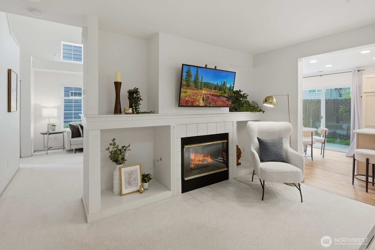
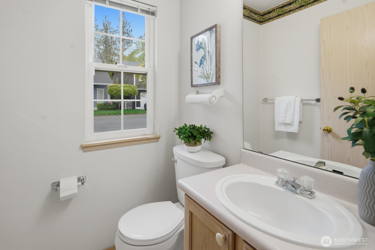
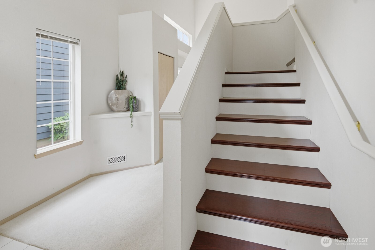
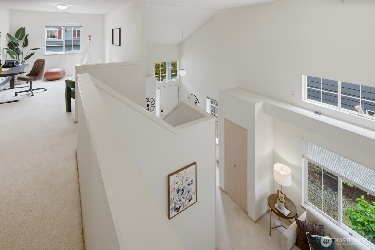
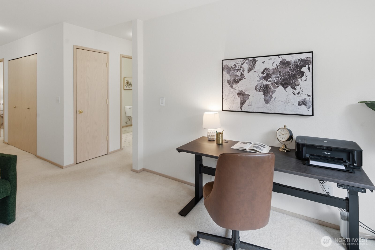
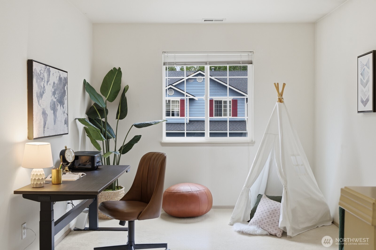
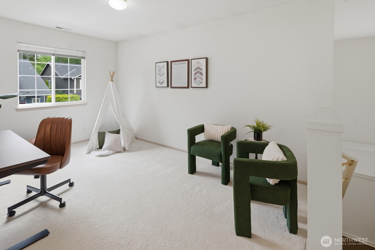
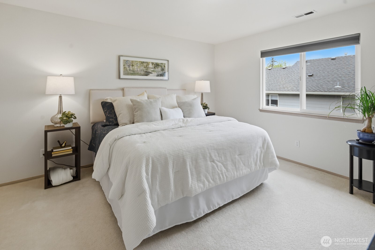
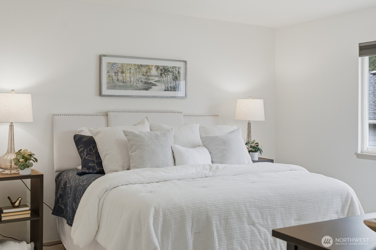
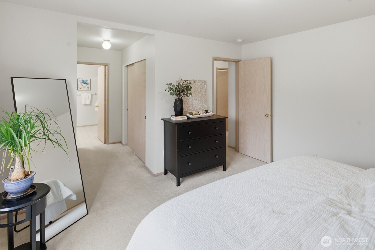
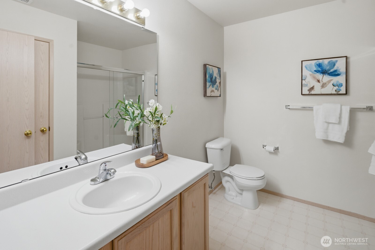
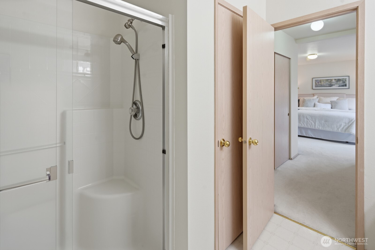
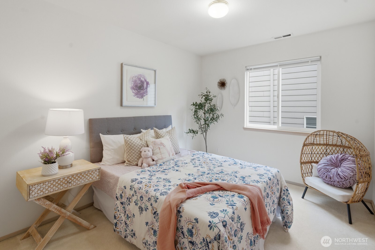
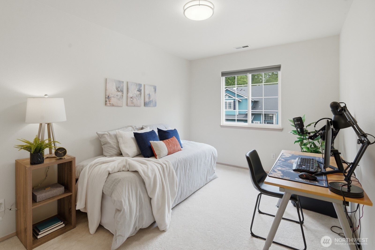
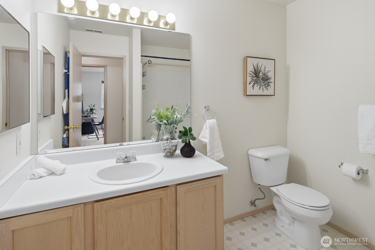
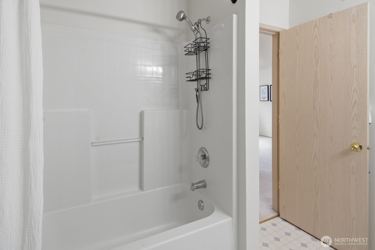
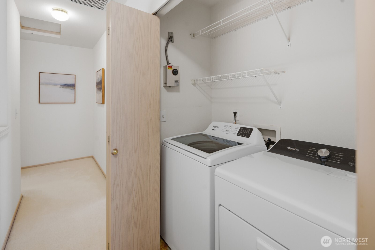
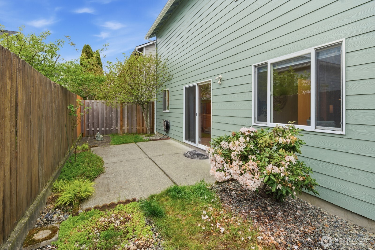
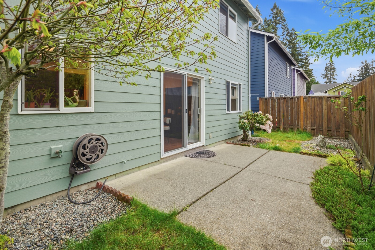
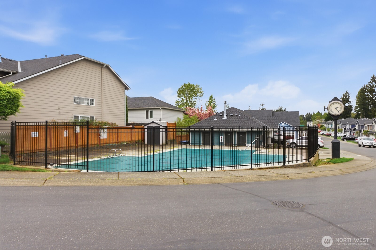
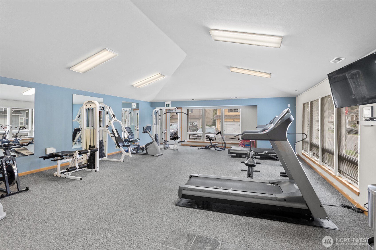
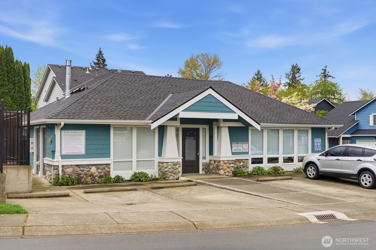
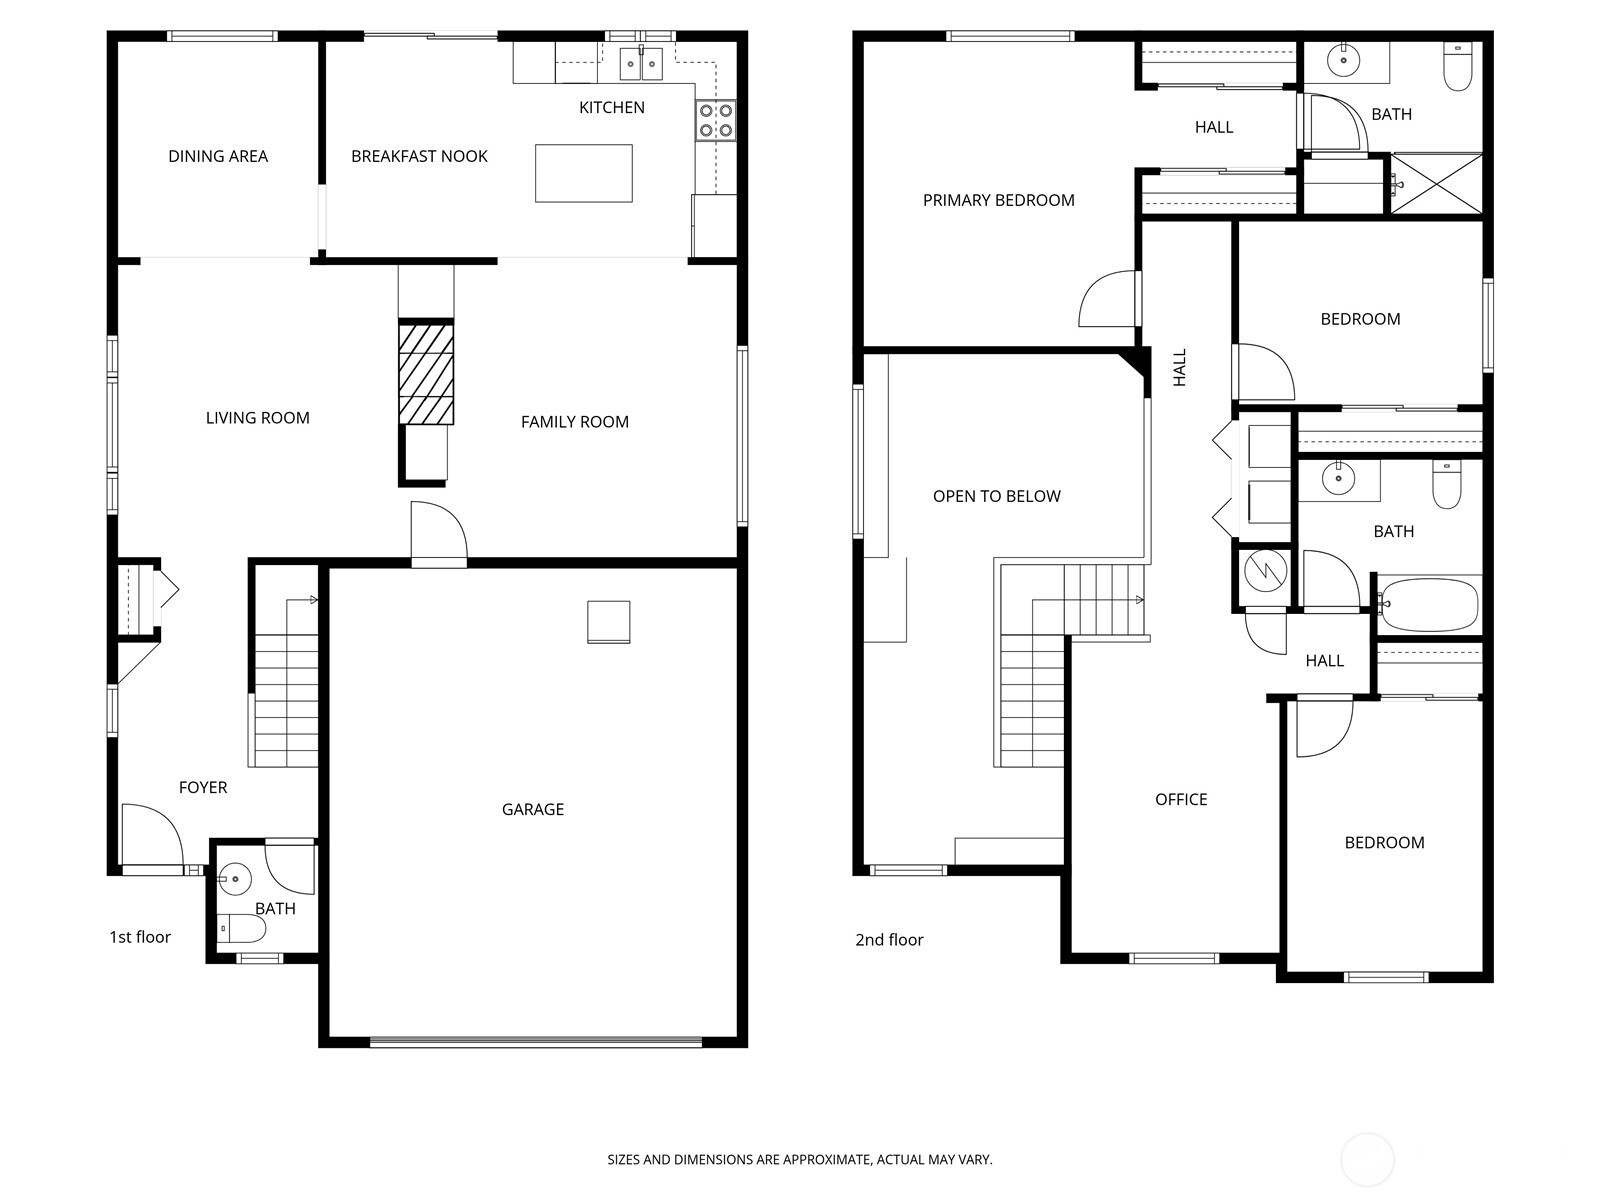
Discover unparalleled elegance in this beautiful Craftsman home located in Everett's gated Silverwood community. Meticulously maintained, this home features architectural details that will delight. Dramatic cathedral ceilings grace the entry & living room, while a stunning dual-sided gas fpl w/mantle & custom surround graces both LR & FR. Kitchen offers breakfast island, pantry, SS appls, & in-kitchen eating area. Upper level w/luxurious Primary Suite featuring 2 closets & ensuite bath w/spacious walk-in shower w/seating. Also 2 generous guest bedrms, full bathroom & lrg bonus area - the perfect for office or rec room. Professionally landscaped & maintained front yard w/in-ground sprinkler system. Backyard area w/patio, planting beds & privacy fence. Enjoy private & well-maintained community swimming pool & fitness center along w/community events such as neighborhood garage sales and bbq's. HOA fees pro-actively take care of roof replacement, roof cleaning, exterior paint, front yard & common area maintenance, private road maintenance, swimming pool (new iron railing fence & security gate just installed) & fitness center. Silverwood's prime location offers easy walking to schools, amenities & transit, while being just a few minute's drive to beautiful Silver Lake offering playgrounds, walking trails, picnic areas, kayaking, fishing & swimming. UPDATES 2026: INTERIOR/EXTERIOR PAINT, SS RANGE & MICROWAVE. 2024: NEW FURNACE. 2022-2023: NEW ROOF, NEW W/D, NEW KITCHEN FLOORING

3
beds

3
baths

2,143 Sq.Ft. LIVING AREA

Wes Harrison

Wes Harrison

Features & Amenities

Interior

  • total bedrooms3
  • Total bathrooms3
  • full bathroom1
  • three quarter bathroom1
  • half bathroom1
  • Laundry room Electric Dryer Hookup, Washer Hookup
  • Flooring Ceramic Tile, Vinyl Plank, Carpet
  • Fireplace Gas
  • APPLIANCES Dishwasher, Disposal, Dryer, Microwave, Refrigerator, See Remarks, Stove(s)/Range(s), Washer
  • other interior Features Cooking-Electric, Dryer-Electric, Fireplace, Ice Maker, Insulated Windows, Primary Bathroom, Vaulted Ceiling(s), Walk-In Closet(s), Washer, Water Heater

Area & Lot

  • Status Sold
  • Date Sold August 31, 2026
  • Living Area2,143 Sq.Ft.
  • Total Area2,143 Sq.Ft.
  • MLS® ID2489131
  • TypeCondo
  • YEAR BUILT1999
  • Architecture StylesCraftsman
  • View DescriptionTerritorial
  • Elementary SchoolBuyer To Verify
  • Middle SchoolBuyer To Verify
  • High SchoolBuyer To Verify
  • School DistrictEverett

Exterior

  • STORIES2
  • roofComposition, See Remarks
  • lot featuresCul-De-Sac, Curbs, Paved, Sidewalk
  • parkingIndividual Garage, Off Street, Uncovered
  • HEAT TYPEFireplace Insert, Forced Air
  • AIR CONDITIONINGNone
  • security FeaturesSecurity Gate, Security System
  • other exterior FeaturesCement Planked, See Remarks

Financial

  • Sales Price$621,000
  • Real Estate Tax $5,074/yr
  • HOA $475/mo

Work with Trina

Follow Us on Instagram